Get Full Government Meeting Transcripts, Videos, & Alerts Forever!
Get email alerts on the Redevelopment Finance topic
No spam. Unsubscribe anytime.
Bayonne council approves 15 E. 20th St. redevelopment with 25-year tax pilot after heated resident questioning buffers and parking
Summary
Bayonne Municipal Council voted Aug. 13 to approve a financial agreement with 15 East 20th Street Urban Renewal LLC for a six‑story mixed‑use building after residents and council members pressed the developer on setbacks, buffering and parking arrangements.
Bayonne Municipal Council voted Aug. 13 to approve a financial agreement with 15 East 20th Street Urban Renewal LLC for a six‑story mixed‑use building after residents and council members pressed the developer on building setbacks, buffering and parking arrangements.
The ordinance approved the financial agreement for a project the city’s consultant described as 114 market‑rate residential units, about 2,700 square feet of street‑level retail and 119 parking spaces. Daniel Banker of NW Financial Group told the council the estimated project cost is about $43.5 million, including a contract purchase price near $3.5 million, and a $228,000 community‑benefit payment (about $2,000 per unit).
Banker said the developer requested and the city negotiated a 25‑year payment‑in‑lieu‑of‑taxes (PILOT) structure intended to make the project financeable. Under the structure described at the meeting the developer will pay 10% of gross revenue in the first 10 years, 11% in the next 10 years and 12% in the final five years; the agreement also phases in payments tied to conventional tax levels under a scheduled ramp. Banker said the pilot would produce an estimated total annual payment from the project of about $392,000 once stabilized, of which roughly $373,000 would go to the city; the 25‑year city share was projected at about $12.8 million. He also reported the city’s fiscal analysis projects roughly 220 new residents and about four new public‑school children from the development.
Why it matters: The council and staff described the pilot as necessary for the project to secure financing and move from a tax‑exempt property to producing city revenue. Opponents said the long pilot and design choices shift burdens to nearby homeowners and increase local impacts that should be mitigated before construction.
Resident concerns, developer responses
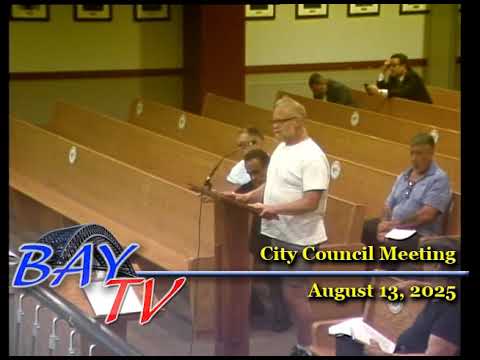
Keith Gallant, a homeowner at 25 East 20 Third Street, told the council he and an immediate neighbor were denied the 5‑foot buffer other adjacent properties received and said a six‑story flat wall of the new building sits at or very near his property line. Gallant said he received little direct notice of the redevelopment and asked what recourse he had. “Why does a developer get to build a 6‑story wall right on the property line when all the properties along Greg Lane have a 5‑foot buffer?” he asked.
City and project representatives replied that the final building footprint reflects negotiations to preserve sight lines and to accommodate a stacked parking system within a very irregular L‑shaped lot. A project attorney (identified in the record only by first name) and city planning staff explained the building is stepped back at the front and that some corners are “notched” to provide additional setback at specific faces; they said parts of the structure at the rear abut the property line to permit internal parking stackers and required turning radii.
Director Scilander (city planning) told Gallant the redevelopment plan and associated notices complied with legal requirements for an area‑in‑need study and redevelopment ordinance: area‑in‑need notices are mailed to property owners of the study area and the redevelopment ordinance was published in the newspaper and posted as required. City staff acknowledged that project notifications are not individually mailed to every adjacent property for every redevelopment action and said the public hearing process provides the formal opportunity to raise objections. City staff offered to have a follow‑up conversation with Gallant to explain the specific design decisions.
Parking and tenant notice
Council members pressed for stronger tenant notice and enforcement about parking. Several council members and staff said the management company must tell tenants that on‑street parking permits will not be available to new residents of the building, and that notice cannot be relegated only to lease fine print. The council directed staff to require clear, posted tenant notice (for example in lobby/mail/package rooms) and noted existing municipal ordinances require landlords to provide written notice about parking restrictions; the council discussed tightening or amending that enforcement for future projects.
Formal action
The council moved and seconded the ordinance approving the financial agreement and ordered final passage at the Aug. 13 meeting. The ordinance was adopted after public comment and council discussion. During the debate Councilman Carroll said he opposed the project; other council members voted in favor. (At the meeting Councilman Carroll explicitly stated, “I vote no,” during the recorded debate.)
What remains: The developer must satisfy the off‑site/on‑site parking requirements spelled out in the redevelopment plan before a certificate of occupancy will be issued; council members and staff emphasized that parking must be secured and that the developer must demonstrate how required spaces will be provided before tenants can occupy the building. The council also left open potential follow‑up on notice procedures for future redevelopment studies.
Provenance: The council introduced the ordinance for second reading and public hearing at the Aug. 13 meeting; public comment by Keith Gallant occurred during the same agenda item and planning/financial presentations by the developer and NW Financial Group were recorded in the council transcript.