Get Full Government Meeting Transcripts, Videos, & Alerts Forever!
Get email alerts on the Land Use Zoning topic
No spam. Unsubscribe anytime.
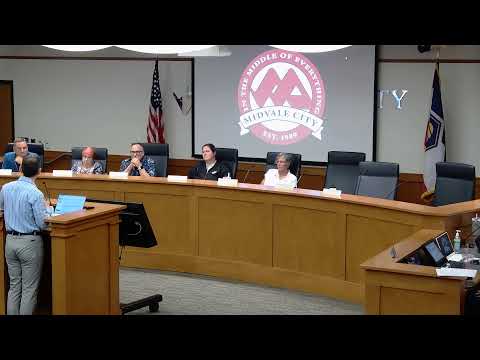
Midvale planning commission approves 8-unit duplex subdivision at 6755 South 300 East
Summary
The Midvale City Planning Commission approved a small-scale master plan and preliminary subdivision for an 8-unit duplex development at 6755 South 300 East after a public hearing in which neighbors raised concerns about parking, traffic and tree species.
The Midvale City Planning Commission on June 25 approved a small-scale master plan and preliminary subdivision for an eight-unit duplex development at 6755 South 300 East, voting unanimously to accept staff findings and allow the project to proceed to the next planning stage.
The approval matters because nearby residents said the narrow local streets and limited on‑site parking could increase traffic and safety risks, and asked the city to require traffic-calming measures and different street trees. Staff said the project met applicable code requirements for a small-scale master plan and for subdivision, including the standard off‑street parking requirement.
Staff planner Elizabeth (Liz) presented the application and said the site exceeds one acre, which triggers the small-scale master-plan process. Elizabeth told the commission that the applicant proposes four duplex structures that would be subdivided for individual ownership and that building elevations and some landscaping details are not finalized. "This is for sale product," the applicant told the commission during public comment, and Elizabeth confirmed the small-scale review focuses on lot layout rather than final building designs.
Developer remarks and intent Brett Veil, the applicant/developer, told the commission his family has owned the property since 1956 and said the units are intended as for-sale twin homes rather than long-term rentals. "My grandparents have owned this property since 1956," Veil said, thanking the city and staff for their work. The developer and staff both said final architectural plans and some landscaping elements will come later in the review process.
Neighbors: parking, traffic and trees Several neighbors spoke during the public hearing and raised similar concerns. David Garces, who lives on Acoma Road across from the site, said the local street narrows to about 26 feet near his house and that parking on both sides often leaves room for only one vehicle to pass. "It's a very dangerous situation," Garces said, asking the city to pursue traffic calming measures and to involve the Traffic Control Committee instead of relying solely on a traffic study.
Michelle Lowry, a homeowner bordering the lot, said the number of units felt dense for the parcel and stressed parking concerns: "I feel like there needs to be a plan for parking if we're gonna build units this size and pack them in like this." Elizabeth responded that code requires two off-street parking spaces per unit and that the small-scale master plan stage does not finalize all design details; code compliance on parking will be enforced at later permitting stages.
Other commenters raised related issues: Craig Hauser described near-miss collisions when cars pass on the narrow street; Eric Olsen said the new buildings could block his views and said he might sell his house if the view is lost.
Trees and site details A resident urged the developer to avoid planting Bradford pear trees and to use native species; a planning commissioner noted the city recently adopted a street-tree list that discourages Bradford pears. A neighbor also noted a site sign indicating 3,300 square feet per unit; staff said detailed unit sizes and elevations are still under development and not finalized as part of the small-scale master plan.
Commission actions and rationale Commissioners moved and seconded motions to approve (1) the small-scale master plan and (2) the preliminary subdivision for the eight-unit duplex development at 6755 South 300 East, each with the findings in the staff report. The planning commission's legal advisor reminded members that, for administrative applications that meet code requirements, the commission is required to approve the plans. Both motions passed on roll call with the commission voting unanimously in favor.
What happens next Approvals at this meeting allow the project to advance to detailed design and permitting, where building elevations, landscaping, fencing and final parking layouts will be reviewed against code. Neighbors who spoke said they plan to follow upcoming hearings and suggested the city consider traffic-calming installations on Acoma Road and 300 East; staff pointed residents to the Traffic Control Committee process and to the option of appealing to the City Council if necessary.
Votes at a glance: small-scale master plan and preliminary subdivision (6755 South 300 East) - Small-scale master plan approval: approved (roll call: Chair Anderson — yes; Vice Chair Erickson — yes; Commissioner Tibbets — yes; Commissioner Liqui — yes; Commissioner Edwards — yes) - Preliminary subdivision approval: approved (roll call: Chair Anderson — yes; Vice Chair Erickson — yes; Commissioner Tibbets — yes; Commissioner Liqui — yes; Commissioner Edwards — yes)
The planning commission's approvals were recorded as meeting findings in the staff report; final building permits and landscape plans will return for administrative review and inspections to confirm compliance with applicable Midvale City codes.