Get Full Government Meeting Transcripts, Videos, & Alerts Forever!
Get email alerts on the Land Use Development topic
No spam. Unsubscribe anytime.
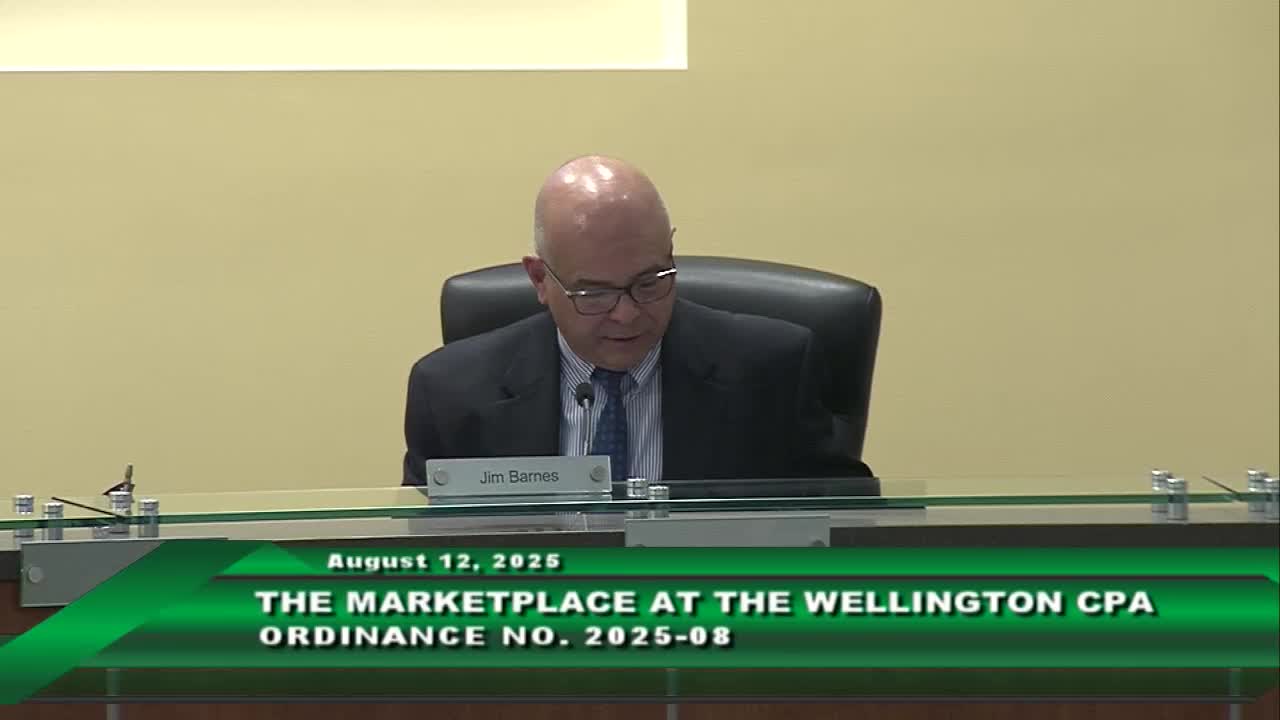
Council approves Marketplace at Wellington mixed‑use plan, sets traffic and parking monitoring conditions
Summary
The Wellington Village Council approved a comprehensive plan amendment, a conditional‑use permit for an 80‑room hotel and a PUD master‑plan amendment on Aug. 12, allowing the Marketplace at Wellington mixed‑use development with conditions on traffic, parking and phasing.
Wellington Village Council on Aug. 12 approved a trio of land‑use actions to allow the Marketplace at Wellington, a proposed 17.855‑acre mixed‑use development at the southwest corner of Greenview Shores Boulevard and South Shore Boulevard.
The council approved: a comprehensive plan amendment to change the property’s future land‑use designation from commercial to mixed use (Ordinance 2025‑08), a conditional use to permit an 80‑room hotel (Resolution R2025‑15), and a Wellington PUD master‑plan amendment adopting a project standards manual and assigning 89 multifamily dwelling units and a maximum of 117,000 square feet of commercial/office space to the pod (Resolution R2025‑16). All three measures passed 5‑0 after a lengthy staff and applicant presentation and a prolonged public hearing.
Why it matters The application replaces an older vested approval for roughly 162,000 square feet of professional/medical office and retail with a denser, mixed‑use center that project leaders described as a walkable “main street” with retail, restaurants, Class‑A office space, an 80‑room boutique hotel and 89 for‑sale condominium units above retail. Project proponents said the development is intended to be a central, year‑round destination for Wellington rather than a typical plaza on 441.
Project specifics and developer commitments - Site and program: 17.855 acres; proposed program includes 117,000 square feet of mixed commercial/office, an 80‑room boutique hotel and 89 multifamily for‑sale units. The developer presented conceptual renderings showing ground‑floor retail/restaurant, upper‑level office and residential units, and a central courtyard around the hotel. - Parking: applicant’s shared parking study estimated a peak parking demand of 629 spaces; the master plan calls for on‑site parking including a primary garage. If monitoring finds a sustained parking deficit, council required provision for a contingency garage (the applicant said the contingency would provide approximately 144 additional spaces). - Traffic and access: the applicant committed to multiple turn‑lane and intersection improvements, including adding a second southbound right‑turn lane on Greenview Shores and turn‑lane extensions at Pearson Road and South Shore. The site plan preserves previously approved access points and adds a new right‑out onto Greenview Shores to disperse exiting traffic.
Council conditions and monitoring Council and staff added or clarified several conditions after community comment and staff review: - Hotel phasing: the developer must have at least 72,000 square feet of the mixed‑use development under vertical construction before a certificate of occupancy is issued for the hotel. - Parking monitoring: the applicant must monitor parking demand during peak equestrian season; staff inserted a 10‑year monitoring requirement for parking counts and added a contingency requiring the developer to construct additional garage parking if monitored demand exceeds spaces (the applicant will pay for monitoring and construction if triggered). - Traffic monitoring and mitigation: the developer agreed to monitor queueing and U‑turn movements at nearby intersections. Initially staff used standard traffic‑signal warrant timelines (24 months after the final certificate of occupancy) but council and the village traffic consultant negotiated extended monitoring and additional specificity. The council directed monitoring during weekday and weekend peak hours and agreed to expand certain monitoring windows to include equestrian show hours; the council approved lengthening the monitoring period (signal warrant monitoring and related conditions) to up to five years to capture regional development and show‑season demand. If a signal warrant is met or stacking is inadequate, the developer is required to fund modifications or, if warranted, a signal.
Public comment and staff review The planning‑level review determined the project complies with comprehensive‑plan policies and the land development code provided the recommended conditions are met. Dozens of residents and business owners spoke during the public hearing. Supporters called the project a much‑needed downtown‑style gathering place and tourism amenity for equestrian visitors; opponents raised traffic, school capacity and construction‑impact concerns. Several public speakers urged stronger assurance on traffic and parking before the hotel opens. Staff and project engineers said the redevelopment is expected to generate fewer peak trips than the vested commercial approval it replaces because mixed uses internalize some trips.
Council action After amendments to conditions and extended monitoring language — including additions to require weekend and show‑hour counts and a longer review period for certain traffic warrants — council passed the comprehensive plan amendment (Ordinance 2025‑08) and the two resolutions (R2025‑15 and R2025‑16) by 5‑0 votes.
Ending The applicant said it will continue design refinements and community coordination before site‑plan approval; staff will review final engineering, mitigation sureties and monitoring protocols as conditions to future permits.