Get Full Government Meeting Transcripts, Videos, & Alerts Forever!
Get email alerts on the Affordable Housing topic
No spam. Unsubscribe anytime.
Council approves rezone and special‑use permit for 35‑unit affordable housing at Eustic & Lake; $400,000 CDBG subaward authorized
Summary
The council rezoned 2.6 acres at Lake and Eustic from C‑3 to R‑3 and approved a 35‑unit affordable apartment project (31 units deed‑restricted), and authorized a $400,000 CDBG subaward to help acquire the site.
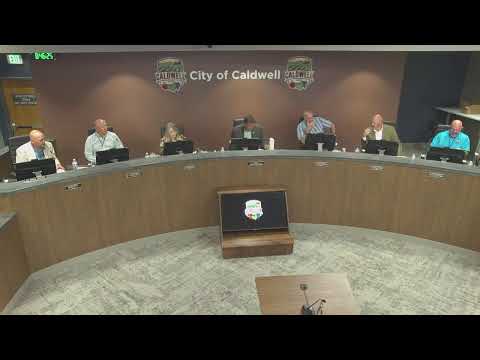
Caldwell City Council on Aug. 4 approved a rezone and special‑use permit (SUP 25‑11) to allow an affordable multifamily project at the northwest corner of Lake Avenue and Eustic Road, and approved a $400,000 Community Development Block Grant (CDBG) subrecipient agreement to assist land acquisition for the project.
The rezone (ZON 25‑02) changes roughly 2.6 acres from C‑3 commercial service to R‑3 urban residential. The application proposes a 35‑unit apartment development, with 31 of the 35 units deed‑restricted for low‑income households (qualifying for a density bonus). Joe Dodson, principal planner, said the project would use the city’s density‑bonus tool because 31 of the 35 units (about 88%) will be deed‑restricted to households at or below 80% of area median income.
Applicant and project features Amanda McNutt, representing Brighton Corporation (the applicant), said the project is positioned to serve local workforce households — teachers, nurses, firefighters and others — and that rents would be reduced compared with market product. She said rents would range roughly from $520 to $1,700 depending on unit size and AMI tiers and that the development would include an indoor community room, tot lot, bicycle repair station and EV charging. The applicant said it intends to pursue low‑income housing tax credits and other funding; the CDBG assistance would be used for acquisition because federal CDBG rules do not allow construction costs.
Key policy and technical points Staff reported three minor code inconsistencies at application submittal that would be resolved as conditions: minor landscape adjustments (number of trees), off‑street parking (the applicant submitted a revised plan and was one guest space short under the original package but staff said a narrow administrative reduction in measured buffer could accommodate the required spaces), and a modest height request (a two‑foot variance beyond a 30‑foot limit to the peak on one building wing). Engineering review found utilities and site access are or will be available. ITD offered no objection. A traffic analysis was supplied and reviewed; staff reported the site access design shares driveway access where possible to limit access points to Ustick.
Council concerns and added condition Council members repeatedly asked about access and traffic at the nearby Eustic/Lake/Ustick roundabout. Several councilors—concerned about Ustick traffic loads—pressed the applicant to pursue an additional access onto Lake Avenue so residents would be able to travel east toward services without using the busy Ustick intersection. After debate the council’s approval of the SUP included a condition that the applicant pursue and secure an additional access onto Lake Avenue (the council made that a required condition of approval). Council members also emphasized that final landscape buffers, tree counts and parking must meet code or be administratively adjusted per staff recommendations.
Financial assistance and HUD programs Robin Collins, community development director, presented a separate resolution authorizing a subrecipient agreement with Community Resources Inc. for $400,000 in CDBG funds to support acquisition of land for the project. Collins said the city’s subaward will require the developer to deed‑restrict 31 of 35 units, cap rents for those units and maintain affordability for the timeframes required by federal and program rules (the CDBG agreement includes at least an eight‑year local restriction in addition to federal tax‑credit or HUD restrictions). The council approved the subrecipient agreement 5‑1 (Councilor Williams opposed). The council also adopted the city’s CDBG 2025 annual action plan and authorized submission to HUD; the action plan passed unanimously.
Council vote results The rezone to R‑3 passed 5‑1 (Councilor Williams opposed). The council‑level SUP passed 4‑2 with Councilors Register and Williams voting no. The CDBG subrecipient agreement resolution passed 5‑1 (Williams opposed); the annual CDBG action plan was approved unanimously.
Next steps Approvals were conditioned on staff findings and the development agreement. The applicant will finalize site design and landscaping to meet code at building permit stage and must demonstrate the required deed restrictions and funding commitments (for example tax credits and contest of CDBG funding) before final approvals and construction can begin.