Get Full Government Meeting Transcripts, Videos, & Alerts Forever!
Get email alerts on the Zoning Variance topic
No spam. Unsubscribe anytime.
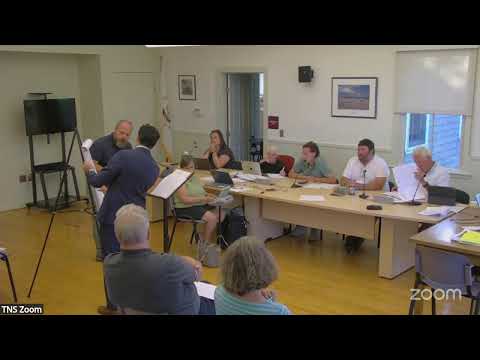
Applicant seeks dimensional variances for Demos Family Trust property; board hears technical testimony
Summary
The Demos Family Trust asked the New Shoreham Zoning Board to grant dimensional variances that would allow a roughly 244-square-foot seasonal storage addition and change how lot coverage is calculated for a coastal property identified in application materials as "171177 Kornack Road."
The Demos Family Trust asked the New Shoreham Zoning Board to grant dimensional variances that would allow a roughly 244-square-foot seasonal storage addition and change how lot coverage is calculated for a coastal property identified in application materials as "171177 Kornack Road." Board members heard technical testimony on wetlands, an approved on-site wastewater system, and competing right-of-way calculations that affect the property's buildable area.
The request matters because the applicant says a large portion of the lot is effectively undevelopable due to a deeded right of way and wetlands, which changes the lot coverage calculation and the need for relief under the town zoning ordinance. The board spent substantial time on whether the proposed addition and design meet the ordinancerequirements for "wall plane" and on assurances the proposal will not impair access to neighboring lands.
Attorney and applicant representatives told the board the Rhode Island Department of Environmental Management has approved an advanced on-site wastewater treatment system for the property. "The DEM also required a wetlands permit," counsel said during presentation, and the proposed stormwater treatment includes a small rain garden designed under DEM single-family residential stormwater guidance to infiltrate runoff on-site before overflow into the wetland.
Engineer Sergio Cerenzia (applicant consultant) testified about the site's constraints. He said more than 40% of the lot is effectively undevelopable because a deeded right of way and wetlands encumber the land, and that the right of way as used on the ground is about 3,000 square feet rather than the 9,336 square feet shown in some calculations. Cerenzia described the proposed change as a modest net increase of about 244 square feet achieved by reconstructing the building on the same foundation with a small bump-out for seasonal storage.
Joseph Priestley, representing The Nature Conservancy, told the board the platter right of way is the only legal access to both the Merck lot and the Nature Conservancy lot to the north. "Thereis no intention whatsoever with Nature Conservancy of cutting off that access from Merck," Priestley said, noting that the Nature Conservancy and the property owners have discussed the matter and expect the access to remain.
Board members and counsel focused on the local ordinance definition of "wall plane," which the board's counsel read into the record and which prohibits wall planes longer than 45 feet unless interrupted by an allowed change in roof style or a perpendicular recess of at least 6 feet. The applicant's architect, Doug Gilpin (not present in the room), prepared plans the applicantteam said were specifically designed to meet that definition by interrupting the wall plane with differing roof styles. One board member questioned whether the design in fact breaks up a continuous wall plane; the applicant's team maintained the combination of gable and hip roof forms satisfies the ordinance definition.
Exhibits were entered at the hearing, including the permit set for the property, a site plan, aerial overview, and a revised lot-coverage exhibit showing the calculation "without dirt road and crushed stone" to reflect the smaller, used right-of-way area. Applicant counsel also asked the board to consider making agreed edits and accommodations to plans a condition of approval if the board were inclined to grant relief.
No final decision or formal vote on the variance application appears in the provided transcript segments. The hearing record shows the applicant presented testimony and exhibits, neighbors' access concerns were addressed by The Nature Conservancy's representative, and the board questioned the applicant on legal standards and technical compliance with the zoning ordinance. The board did not record a motion or vote in the transcript excerpts provided.
Next steps stated during the session included the applicant's offer to incorporate requested edits and conditions and continued board deliberation; the transcript does not specify a date for further action or a final vote.