Get Full Government Meeting Transcripts, Videos, & Alerts Forever!
Get email alerts on the Zoning Code Rewrite topic
No spam. Unsubscribe anytime.
Ballston Spa trustees review proposed zoning code draft, debate ADUs, lot sizes, parking and special permits
Summary
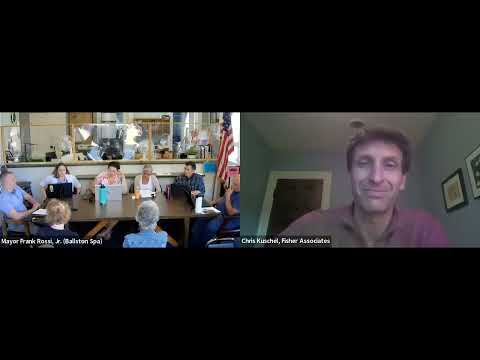
Ballston Spa trustees and staff met in a special session to review a proposed rewrite of the village zoning code and to identify topics that need further work before the draft goes to the planning board and a public hearing.
Ballston Spa trustees and staff met in a special session to review a proposed rewrite of the village zoning code and to identify topics that need further work before the draft goes to the planning board and a public hearing.
The discussion focused on residential rules including accessory dwelling units (ADUs), proposed minimum lot-size reductions, how to treat large “planned development” options versus an overlay district for specific properties, parking and stormwater implications, and rules for signs and open space. Trustees and staff agreed to narrow outstanding items for follow-up and to schedule at least one additional meeting before the draft advances.
The draft prompted repeated calls from trustees for clearer definitions and more targeted standards. Trustee Bernadette said she wanted downtown first-floor office uses limited, arguing that “First Floor office be by special permit. I don't want too many offices taking up ground level retail space.” Trustee Ben pressed to keep ADUs in the code and to move them forward with the zoning update: “keep the accessory dwelling unit section in and pass it along with the zoning. There's no reason to wait,” he said. Ben also proposed limiting the size of new multifamily apartment buildings, saying, “I would prohibit large apartment buildings,” and suggested an upper limit of about a dozen units for the village’s context.
Trustees questioned reductions in lot-size minimums included in the draft. Several trustees said the proposed minimums are smaller than residents expect; staff reported the draft numbers were chosen to better match existing parcel sizes and to reduce the number of preexisting nonconforming lots. Chris (staff member) said an analysis of village parcel sizes was used to set the new figures and agreed to share a summary of that analysis with trustees.
Parking standards and stormwater were flagged as practical concerns if the code allows denser development. Trustee Amy asked how stormwater from increased impervious surfaces would be handled, noting that “the public stormwater system is for the public streets and highways; it’s not to accept runoff from adjacent private properties.” Trustees suggested a closer review of parking-generation assumptions and parking tables used in the draft.
Several trustees advocated for more precise limits and procedures for special permits. Trustees expressed a consensus that a special permit should be a "yes under conditions," with explicit criteria to guide the planning board. That framing was echoed by the village attorney and planning staff during the discussion and staff agreed to propose firmer special-permit standards in the next draft.
Trustees also discussed form-based details: roof-height rules, signage (including political, for-sale and event signs), accessory-structure setbacks and whether two-story accessory structures should be treated differently from small, nonpermanent sheds. Trustees recommended clearer, simpler height standards and separating permanently affixed accessory structures from lightweight, nonpermanent ones in the code.
On larger-site policy, trustees debated whether to retain a planned development district (PDD) tool or to create a bespoke overlay district for sites such as the former nursing-home parcel referenced in the comprehensive plan. Ben cited the village comprehensive plan when urging an overlay: he said the plan “is primarily intended to replace and support development of unique former nursing home use at the Maplewood Manor property” and argued an overlay could implement that vision. Staff cautioned that creating a dedicated overlay would be substantial work and asked for direction.
Open-space mapping and historic resources drew attention as well. Trustees asked that the draft explicitly list existing public open-space areas and trails — including the Zim Smith Trail, Tedisco Trail and several parks and cemeteries — and clarify whether open-space designations would apply to private land. At least one trustee noted constitutional limits to imposing open-space restrictions on private property without a conservation easement or other voluntary agreement.
Chris and planning staff grouped outstanding items into categories and proposed that trustees meet again after staff compiles a prioritized list of changes and supporting analyses (lot-size statistics, parking-generation sources, and clearer use-table definitions). The board chairman agreed to schedule follow-up work and suggested staff circulate a consolidated comment list for trustees to refine before the next session.
A motion to adjourn was made, seconded and approved by the trustees present; the meeting was adjourned at about 8:09 p.m.
Votes at a glance: Motion to adjourn — mover: Trustee Vendasta, second: Trustee Condesa; outcome: approved (aye votes recorded during roll call).