Get Full Government Meeting Transcripts, Videos, & Alerts Forever!
Get email alerts on the Community Facilities topic
No spam. Unsubscribe anytime.
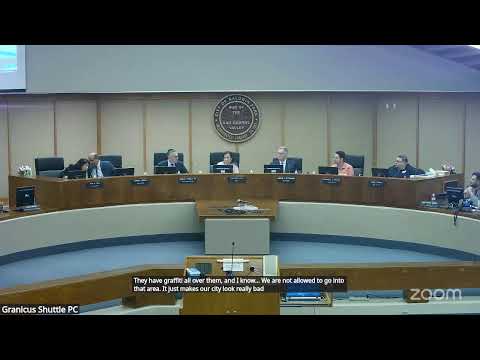
Council reviews conceptual designs for Terry G. Muse Family Service Center; project tabled while funding options are pursued
Summary
Architects presented one‑ and two‑story conceptual designs and preliminary cost estimates ($11M for a single‑story option, $20M for a two‑story). Council praised the designs and directed staff to pursue grant and legislative funding before returning with a recommendation; item was tabled to a date uncertain.
SVA Architects presented conceptual designs for the proposed Terry G. Muse Family Service Center on Sept. 17, showing two alternatives: an approximately 11,750‑square‑foot single‑story design (estimated cost roughly $11–12 million) and a two‑story option of about 23,500 square feet (estimated roughly $20 million). The council discussed architecture, program space, and funding and ultimately tabled the item to a future date while staff pursues grants and funding options.
Maria Moreno and the project team summarized the program: the new center would replace the existing roughly 5,000‑square‑foot facility with a larger space to host nonprofit social, health and educational service providers, a food pantry and a celebration hall. Architect Robert Palleo described a welcoming rotunda entry, separated waiting areas, distribution access for a clothing and food pantry and a rear celebration hall with a covered outdoor patio. Landscape architect Greg Denson described pedestrian improvements, ADA ramps, two front handicap stalls, bike racks and a rear patio and pergola for gatherings.
SVA gave a cost estimate for the single‑story concept of under $12 million (about $981 per square foot) and an estimated $20 million for the two‑story scheme (about $852 per square foot on a larger footprint). The firm proposed schematic design, design development and construction documents timelines that would add several months before bidding and a construction window the presentation estimated at about 14–18 months.
Councilmembers thanked staff and the architects. Several members favored the single‑story option as a more realistic near‑term project given funding constraints; others pressed that the two‑story option provides future capacity and may be more cost‑efficient per square foot in the long run. Councilmembers asked staff to consult the city’s grant consultant and pursue funding with federal and state representatives. Mayor Avila made a motion to table the item to a date uncertain so staff could pursue funding and return with recommendations; the motion passed 5–0 (mover: Mayor Avila; second: Mayor Pro Tem Damian).
Ending: The council did not select a design at this meeting. Staff will work with the city grant consultant and return with funding options and a recommendation once the city has more clarity about available funds and grant prospects.