Get Full Government Meeting Transcripts, Videos, & Alerts Forever!
Get email alerts on the Housing topic
No spam. Unsubscribe anytime.
Planning commission approves 228-unit Sierra Azul affordable complex near Avenue K-8
Summary
The commission approved Conditional Use Permit 25-005 to allow construction of Sierra Azul, a 228-unit, 100% affordable apartment project with units restricted to 30–60% of Los Angeles County area median income; approval included adoption of an IS/MND and mitigation monitoring program.
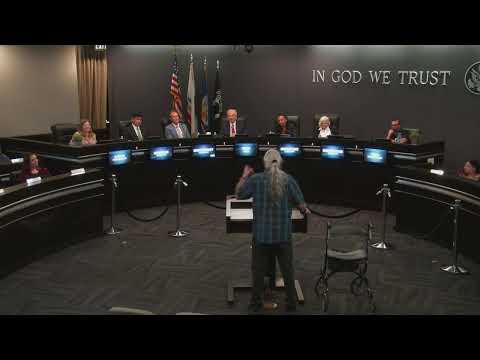
The Lancaster Planning Commission unanimously approved a conditional use permit to allow Sierra Azul, a 228-unit, 100% affordable apartment development on a vacant parcel on the east side of 15th Street West north of Avenue K-8.
Shannon Edwin, the project case planner, told the commission the project is proposed by AMG Associates and is zoned Commercial Plan Development (CPD), where multifamily residential requires a CUP. "The project includes a total of 228 units that range from 1 bedroom to 3 bedrooms. The project will be 100% affordable with income limits ranging from 30 to 60% area median income or AMI," Edwin said, adding that the proposal meets Lancaster Municipal Code development standards and does not request density bonuses, concessions, or waivers.
Edwin also explained environmental review: staff prepared an initial study and mitigated negative declaration (IS/MND), which received two comment letters during the public review period. Revisions were made in response to a California Department of Fish and Wildlife comment and the California Department of Transportation requested multimodal improvements; staff found no recirculation of the IS/MND was required. Staff recommended adoption of Resolution 25-16 approving CUP 25-005, the IS/MND (SEH number 2025070610), and the mitigation monitoring and reporting program.
Douglas Gibson of Pacific West Architecture, representing the applicant, described the site's layout and architecture, noting a three-story, walk-up design, rooftop-mounted condensers and photovoltaics, courtyard amenities, multiple dog parks, and water-efficient landscaping. "The way the project site has been laid out is really to have that visibility specifically," Gibson said, describing courtyard-facing units and sight lines intended to increase informal surveillance.
The commission voted 7-0 to adopt Resolution 25-16 and approve CUP 25-005, authorizing staff to file a notice of determination under CEQA and to move forward with required mitigation and monitoring measures.