Get Full Government Meeting Transcripts, Videos, & Alerts Forever!
Get email alerts on the Major Development topic
No spam. Unsubscribe anytime.
Planning commission approves preliminary plat for 31‑acre Elmwood Estates; rezoning and WYDOT quitclaim remain to be resolved
Summary
The Planning Commission approved the preliminary plat for PL 25‑16 Elmwood Estates, a 31‑acre six‑lot proposal along East Fifth Street that anticipates rezoning portions to commercial/multifamily and requires a right‑of‑way quitclaim from WYDOT before final plat approval.
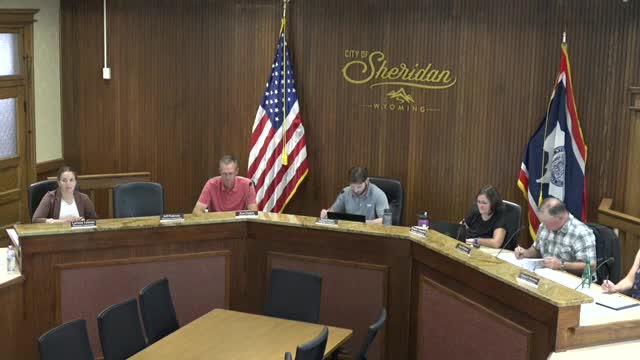
On July 28, 2025, the City of Sheridan Planning Commission approved the preliminary plat for PL 25‑16, Elmwood Estates, a proposed six‑lot subdivision at 900 East Fifth Street covering approximately 31 acres that the applicant expects to develop with a mix of multifamily and commercial uses after rezoning.
Hans Mercer, Public Works Director, said the site is just west of I‑90 and south of Fifth Street and currently zoned R‑1 with adjacent B‑1 and B‑2 districts. The preliminary plat shows six lots ranging from about 1.5 to 2.5 acres and a large roughly 20‑acre remainder intended for future development. Mercer said the applicant intends to seek rezoning of several lots to B‑2 to allow multifamily construction. The plat includes a stormwater detention/reservoir feature designed to handle runoff from the interstate and east side of the corridor.
Traffic and utilities: Mercer said the applicant’s preliminary traffic analysis used an assumed buildout of about 233 multifamily units; the applicant’s representative said the first phase would contain roughly 103 units, with later phases bringing the total toward the traffic‑study figure. Mercer said the proposed internal roads are designed to city standards (60‑foot right‑of‑way and 39‑foot travelway with boulevard and sidewalks) and that the utilities department is prepared to issue a will‑serve letter for water capacity, with final utility designs required at permit review.
A key outstanding issue is a portion of Heesham Drive that currently lies in WYDOT right‑of‑way. Mercer said the city is working to determine a legal description to quitclaim that portion to the city and annex it; WYDOT has expressed concerns and, per staff, will need to resolve the right‑of‑way ownership before final plat approval. Commissioners discussed making the quitclaim/YWOD resolution a condition, but several members noted the review and platting process will require the issue be resolved before the final plat is signed.
The applicant’s remote representative, Mark Christiansen of AVIPC, said the project team has done preliminary utility sizing and a traffic study, and that Lots 1 and 2 on the east are planned for multifamily while some western lots may be developed for commercial uses. Christiansen said the first phase would include about 103 units and that the total used for the traffic study (about 233 units) reflects potential later phases.
Commissioners asked technical questions about street alignment, grade and sight distance, and WYDOT’s involvement. Commissioner Lehman proposed ensuring the WYDOT/right‑of‑way issue is addressed; staff and other commissioners observed the preliminary plat approval is a planning step and that rezoning and final plat approvals (including any quitclaim) will return to the commission and city for further review. A motion to approve the preliminary plat was moved, seconded and approved by voice vote; the record includes no roll‑call tally.
Next steps: the applicant must resolve the WYDOT quitclaim/right‑of‑way ownership or alter roadway alignment, obtain any necessary rezoning approvals, complete final plat submittal, and secure construction permits and utility design approvals before building can proceed.