Get Full Government Meeting Transcripts, Videos, & Alerts Forever!
Get email alerts on the Land Use Subdivision topic
No spam. Unsubscribe anytime.
Sheridan planning commissioners recommend Lindbergh minor subdivision despite neighborhood safety concerns
Summary
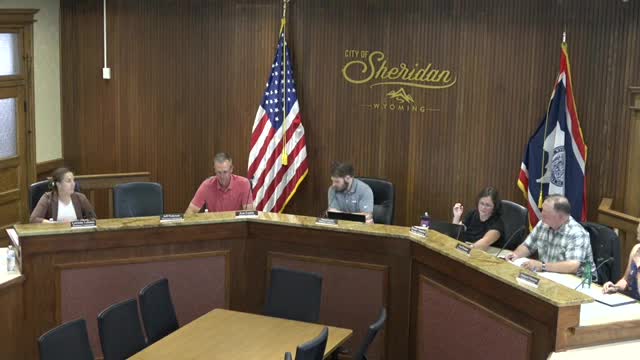
On July 28, 2025, the City of Sheridan Planning Commission voted to send a positive recommendation to City Council for PL 25-15, the Lindbergh Minor Subdivision at 512 West Fifth Street, approving a four‑lot infill subdivision and two variances despite public comment raising pedestrian-safety and parking concerns.
The City of Sheridan Planning Commission on July 28 recommended City Council approval of PL 25‑15, the Lindbergh Minor Subdivision at 512 West Fifth Street, a proposed four‑lot infill subdivision in an R‑2 zone that includes two requested variances for depth‑to‑front ratio and reduced street frontage.
Planning Commission Chairman Curves called the item and Hans Mercer, Public Works Director, presented the plat, describing the site as approximately 9,700 square feet and proposing three small lots on the east half and one larger lot on the west half intended for single‑family “town‑style” homes. Mercer said R‑2 allows attached or detached single‑family and duplex units and that R‑2 has no minimum lot size; setbacks would be applied at building permit review. Mercer said staff sent 33 notifications and had received no written objections.
Why it matters: the proposal encourages infill development but neighbors told commissioners the site abuts a designated snow route and lacks sidewalks, creating pedestrian‑safety and parking concerns for students who walk to nearby schools.
Mercer described the variances as a reduced depth‑to‑front ratio (the typical is 2.5:1, he said) and reduced frontage for two lots to allow row‑style homes with shared or zero lot lines. The applicant’s representative, Daniel Cotton, said the project’s developer, Jacob Lindbergh, built the adjacent triplex and intends to build similar two‑bedroom townhouses (Cotton said the typical unit plan is about 18 by 29 feet). Cotton said there are no immediate plans for the rear lot.
Several nearby residents spoke during public comment. Barbara Benick, who said she lives at 444 Burton, urged the commission to consider pedestrian safety, noting the block has no sidewalk and is an emergency snow route; she said children walk in the street to junior high and that visibility is limited at the intersection. Denise Burbank, of 455 Burton, said existing units already put pressure on parking, and added that typical households will likely have two vehicles. A commenter identifying himself as Glenn said the street also serves bus and emergency traffic and described it as congested.
Mercer responded to public questions by describing the typical sidewalk and permit process: sidewalks may be required at the time of building permit if sidewalks exist within 300 feet on the block, and the city evaluates sidewalk infill as part of subdivision/building permit review. On parking, Mercer said the minimum city requirement for R‑2 is 0.75 parking spaces per unit (the policy encourages infill by allowing fractional averages across buildings), which typically results in one required space per unit and often a tuck‑under garage or driveway space for small townhome units.
Commissioner Franklin and others asked about driveway access and whether future lots could use the alley for parking to avoid backing onto Fifth Street; Mercer said alley access and driveway layouts would be reviewed at permit. After discussion, Commissioner Leggett moved that the commission send a positive recommendation to City Council for PL 25‑15 including the four requested variances; the motion was seconded and passed by voice vote.
The positive recommendation advances the plat to City Council; final site design, building permits, sidewalk installation, and parking layouts will be addressed at later review stages or at the building‑permit stage. The City Council will receive the commission’s recommendation at its next available meeting.