Get Full Government Meeting Transcripts, Videos, & Alerts Forever!
Get email alerts on the Development Plans topic
No spam. Unsubscribe anytime.
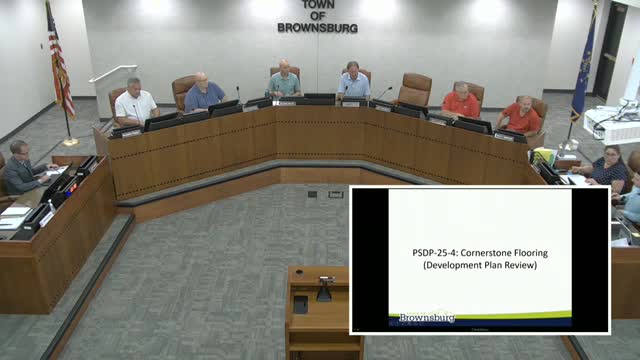
Brownsburg planning commission approves Cornerstone Flooring 12,000‑sqft storage building with conditions
Summary
The Advisory Plan Commission approved a development plan for a 12,000‑square‑foot storage building for Cornerstone Flooring in the Pace Motorsports PUD, subject to technical corrections, stamped construction plans and clarified water‑infrastructure responsibilities.
The Advisory Plan Commission of the Town of Brownsburg approved a development plan for a new Cornerstone Flooring building, a roughly 12,000‑square‑foot storage structure in the Pace Motorsports Park PUD, after staff recommended approval with several conditions.
Staff told the commission the proposal was originally submitted as an accessory structure tied to an adjacent building but was reclassified as a primary structure because it is likely to operate as a separate use in the future. The property is in the Pace Motorsports Plan District (PUD) at 8877 Motorsports Way; staff said the plan meets the PUD’s lot‑coverage and landscaping standards and requires no variances.
Nathan White of Benchmark Consulting, speaking for the applicant, said the building will primarily store specialized industrial flooring materials and supplies and that the owner decided to build rather than continue renting storage offsite. “It’s basically a 12,000‑square‑foot storage unit for very specific sand and some specific oil compounds,” White said, adding the building includes a small restroom and could be converted later to a different flex/industrial use.
Staff identified outstanding technical review items, primarily stormwater corrections and final civil plan revisions, and recommended several conditions of approval: the property owner is responsible for water infrastructure from the curb valve to the meter; Brownsburg is responsible from the town tap to the curb valve; the director or administrator must stamp construction plans; and all remaining technical review comments must be resolved prior to permitting. Staff also said a waiver requested by the applicant for stormwater treatment options had been denied by the technical review team.
Commissioners asked clarifying questions about the lot being the last to build out in that area and about updates to the town’s Unified Development Ordinance (UDO) to prevent similar accessory‑structure issues in the future. White said previous staff had suggested UDO updates and recommended that accessory structures requiring the same scrutiny as primary structures be clarified in the new UDO so projects do not proceed under the wrong review path.
Commissioner Pabst made the motion to approve PSDP‑25‑4, Cornerstone Flooring — New Structure Development Plan, and a second was made. The motion passed by voice vote.
The approval permits the applicant to proceed to final civil revisions and permitting after satisfying the listed conditions; the commission record shows no variances were granted.
Provenance: staff presentation and recommendation; applicant statement; motion and vote recorded in the meeting transcript.