Get Full Government Meeting Transcripts, Videos, & Alerts Forever!
Get email alerts on the Land Use topic
No spam. Unsubscribe anytime.
Planning commission approves Meadowview rezoning, multiple annexations and plats; Old Cox Pike rezoning fails
Summary
At its Aug. 12 meeting, the Fairview Planning Commission recommended approval of a rezoning for the Meadowview tract and cleared several annexations and final plats while rejecting a request to rezone a 53‑acre Old Cox Pike property to R‑20.
The Fairview Planning Commission on Aug. 12 recommended approval of a rezoning for the Meadowview tract and approved multiple annexations and final plats, while rejecting one rezoning request for Old Cox Pike.
The commission voted 6–3 to recommend rezoning PC 26‑25 — a 24.8‑acre portion of tax map 42, parcel 123 at the southern end of Kingwood Boulevard — from R‑20 to RS‑5, a change the applicant said would allow clustered, cottage‑style homes and walking trails. The commission also recommended annexation of a 111.66‑acre tract (PC 27‑25) for future RS‑10 zoning by a 6–3 vote, approved smaller annexations and final plats unanimously, approved the West Hill Phase 1A final plat for 55 lots, and voted down a 53.162‑acre rezoning request for Old Cox Pike (PC 30‑25).
Why it matters
The votes clear several large parcels to move forward in the city’s development pipeline and shift the mix of potential housing across Fairview. Commissioners raised recurring concerns about infrastructure — especially sewer and fire access — and about whether straight rezoning requests should be accompanied by planned overlay (PUD/POD) plans that would manage transitions in density.
Meadowview rezoning (PC 26‑25)
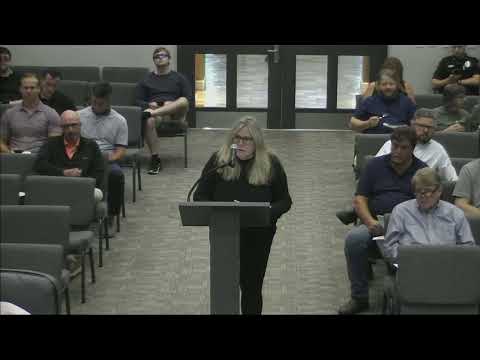
Julie Berg, who identified herself as the property owner and applicant, asked the commission to rezone 24.8 acres at the southern terminus of Kingwood Boulevard from R‑20 to RS‑5 to allow smaller, clustered lots with open space and walking trails. Berg said Kimley‑Horn produced a concept showing “91 cottage style homes.” She told the commission she had deeded off a northern tract after earlier feedback and that she “is not in the business of flipping land.”
Staff told commissioners the requested RS‑5 designation is consistent with the parcel’s Residential Transition classification in the Fairview Forward 2040 plan and that RS‑5 is listed as an appropriate district for that classification. Commissioners pressed staff and the applicant on two technical points: (1) the RS‑5 district language that, as written, typically requires an overlying planned overlay district in some sections of the code; and (2) public‑safety requirements for a secondary point of access. Fire and life‑safety staff flagged that Kingwood subdivision currently exceeds the single‑access threshold under fire code for un‑sprinkled homes and that any new development will be asked to provide a second point of access or, if not, to comply with sprinkler requirements. Staff also noted a sewer‑availability letter from the Water Authority of Dixon County showing capacity for the larger parent tract but said the 91‑home figure came from the applicant’s concept rather than a final plat.
Commissioners split over density risk: those voting in favor cited consistency with the comprehensive plan and the applicant’s clustering approach; those opposed warned that straight zoning to RS‑5 could allow future owners to build at higher densities than the current applicant proposed. The vote: recommendation to the Board of Commissioners passed 6–3.
Annexations and final plats
• PC 27‑25 — Annexation (tax map 70, parcel 5.01), 111.66 acres: Staff said the applicant will seek RS‑10 rezoning at a later hearing; water will be provided by the Water Authority of Dixon County and sewer would require development of step‑systems to be owned/maintained by that authority. The commission recommended annexation 6–3.
• PC 28‑25 — Annexation (tax map 46, parcel 54.02), 10.07 acres: The parcel is inside the city’s urban growth boundary and staff said an R‑20 rezoning was planned; annexation passed 9–0.
• PC 29‑25 — Final plat, 7303 Lake Road (3.94 acres): Final plat to create three single‑family lots with a 50‑foot shared ingress/egress easement and required utilities was approved 9–0.
• PC 31‑25 — Final plat, West Hill Phase 1A (formerly Westview), 40.13 acres: The phase creates 55 single‑family lots, four public rights‑of‑way, six stormwater ponds and a sanitary drip‑irrigation field that the Water Authority of Dixon County will eventually own. The commission approved the plat 8–1.
• PC 32‑25 — Final plat, 7857 and 7859 Crowcutt Road (10.07 acres): The two parcels will be re‑subdivided to create a 2.89‑acre lot; the final plat passed 9–0.
Boone Street rezoning (PC 33‑25)
CLQ Land representative Kevin O’Brien asked to rezone 17.74 acres on the north side of Boone Street from RS‑40 to RS‑8. O’Brien said the team initially evaluated RS‑5 (about 60 lots), then moved to RS‑8 because of constraints; he summarized the developable area and noted site limits, including streams and a discovered cemetery, that reduced the net developable acreage. Staff said the 2040 plan designates the site Residential Transition and lists RS‑8 as an appropriate district. The commission recommended the rezoning 9–0; the applicant estimated the RS‑8 concept would yield roughly 38 lots.
Old Cox Pike rezoning (PC 30‑25) — failed
Property owner Marlon Cunningham sought rezoning of roughly 53.16 acres from RS‑40 to R‑20. The request drew extended discussion about consistency with the Fairview Forward 2040 map, an approximately 4.47‑acre northwest parcel with a Rural Settlement designation, and whether a straight R‑20 rezoning or a planned overlay (conservation subdivision) better matched the future‑land‑use guidance. Staff reminded commissioners that the 2040 plan is advisory but urged attention to the different classifications on the site. The commission voted the request down (3–6). Commissioners in favor said R‑20 matched adjacent R‑20 parcels; those opposed said the site’s edge‑of‑city location and adjoining rural designations made a straight R‑20 rezoning inappropriate without a broader pod/master‑plan showing.
Votes at a glance (resolutions and plats)
• PC 26‑25 — Meadowview rezoning (R‑20 to RS‑5 for 24.8 acres): recommendation to Board — approved (6–3). • PC 27‑25 — Annexation (tax map 70, parcel 5.01; 111.66 acres): recommendation to Board — approved (6–3). • PC 28‑25 — Annexation (tax map 46, parcel 54.02; 10.07 acres): recommendation to Board — approved (9–0). • PC 29‑25 — Final plat, 7303 Lake Road (3 lots): approved (9–0). • PC 30‑25 — Rezoning Old Cox Pike (RS‑40 to R‑20; ~53.16 acres): recommendation to Board — failed (3–6). • PC 31‑25 — Final plat West Hill Phase 1A (55 lots): approved (8–1). • PC 32‑25 — Final plat Crowcut Road (10.07 acres): approved (9–0). • PC 33‑25 — Rezoning Boone Street (RS‑40 to RS‑8; 17.74 acres): recommendation to Board — approved (9–0).
What commissioners said and next steps
Commissioners repeatedly emphasized the difference between straight rezoning (which grants zoning rights to the land) and master‑plan or PUD/POD processes (which allow negotiated transitions, open‑space set‑asides and design standards). Several commissioners asked staff to flag infrastructure and public‑safety dependencies — for example, where sewer service would require step‑systems or off‑site infrastructure work and where additional access would be necessary to meet fire‑department standards.
All favorable recommendations will be forwarded to the Fairview Board of Commissioners for consideration on the Sept. 4 agenda, with potential public hearings and second readings scheduled for Oct. 2, according to staff. Several applicants said they expect to submit development plans and final plats later in the review process.
Ending
The commission also used the meeting to introduce two newly seated commissioners and to announce a public release of the draft development code by the Town Planning and Urban Design Collaborative; staff urged commissioners and the public to review the roughly 460‑page public draft during the 30‑day comment period that closes Sept. 13.
Direct quotes (from the hearing)
• Julie Berg, property owner/applicant: “Little houses, clustered walking trails, open space.” • Julie Berg: “I’m not in the business of flipping land.” • Rob Molchan, SEC (representing an annexation applicant): “My client is looking to annex this property into the city.” • Frank Walker, property owner (annexation): “I am 1 of the property owners. I think, this will be a good great thing for Fairview.” • Kevin O’Brien, CLQ Land (Boone Street applicant): “When we did some preliminary studies here ... we also discovered a cemetery, which leaves us really 7 net developable acres, at the Fairview allowable density of 5.4. That’s how we come up with our 38.”