Get Full Government Meeting Transcripts, Videos, & Alerts Forever!
Get email alerts on the Urban Development topic
No spam. Unsubscribe anytime.
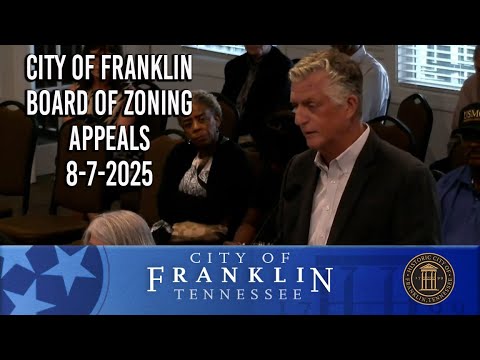
Board approves variance allowing 108 parking spaces to front Acton Street at 926 Columbia Avenue
Summary
The Franklin City Board of Zoning Appeals approved a variance permitting 108 parking spaces within the Acton Street frontage area for a proposed mixed-use development at 926 Columbia Avenue after extensive public comment and board discussion; staff had recommended disapproval, citing the city’s urban frontage standards and Envision Franklin design
The Franklin City Board of Zoning Appeals on July 17 unanimously approved a variance allowing 108 parking spaces within the Acton Street frontage area for a proposed mixed-use development at 926 Columbia Avenue, after hearing staff analysis, the applicant’s presentation and multiple public comments.
Staff told the board the 5.7-acre site is zoned CC (Central Commercial) and lies within the Columbia Avenue overlay, where urban frontage rules require buildings to front streets and parking to be placed behind buildings. Staff concluded the project’s proposed hotel and parking layout along Acton Street did not meet the three variance criteria and recommended disapproval, citing the Envision Franklin plan and the 2019 zoning ordinance fronting standards designed to keep parking secondary to buildings and maintain pedestrian-friendly streets.
“Staff recommends that the Board of Zoning Appeals move to disapprove the variance request to allow a 108 parking spaces within the Acton Street frontage area for a principal building for the property located at 926 Columbia Avenue because the criteria for granting a variance have not been met,” the staff presenter said.
Developer HG Hill Realty Company chairman and CEO Jimmy Granberry described the development team and turned the presentation to architect Mike Hathaway of 906 Studio Architects, who said the project team had fronted Columbia Avenue, Plaza Street and Folk Street and was proposing to place the hotel facing an internal private street to buffer the Natchez Street historic neighborhood behind the site. "We are trying to create a a wonderful new development that ties into all the city expectations for this site," Hathaway said, and added the layout is meant to “create a buffer between the Natchez homes” with a fence or wall and landscaping.
Members of the public speaking in support included Julian Bibb, who said the property’s four frontages make it a unique site and that the developer was attempting to respect the adjacent historic neighborhood; Scott Black, chairman of the Franklin Housing Authority, said the proposed design was appropriate given the housing authority’s property across Acton Street and supported the plan; and several local developers and neighbors also voiced support, praising the internal road and the plan’s traffic-handling and design features. Bob Bass commented on shadowing concerns for backyards but said he liked the layout and access.
Board members discussed the three statutory variance criteria at length. Staff found all three criteria were not met; several board members disagreed, citing the site’s unique condition—frontage on four streets, the narrow character of Acton Street and the applicant’s efforts to minimize impacts on the neighborhood. Board member Flushauer moved to approve the variance; Board member Beams seconded. The motion carried unanimously, with votes recorded in favor by Beams, Scales, Langley, Smith and Flushauer.
The applicant indicated the proposed internal road would be private unless engineering or site-plan review later required it to be public and said service and delivery vehicles would use the internal road rather than Acton Street. The applicant also said the intent is to provide a masonry wall and landscaping along Acton Street to screen adjacent backyards; a 6-foot brick wall was discussed as a possible treatment, subject to final site-plan details.
Staff noted the site plan and any request to designate the internal connector as a public right of way would require separate engineering review, potential traffic study and formal site-plan submission.
Ending: The variance approval allows the applicant to proceed with a site plan reflecting the approved frontage exception; the developer must still complete site-plan and engineering reviews and obtain required permits before construction begins.