Get Full Government Meeting Transcripts, Videos, & Alerts Forever!
Get email alerts on the Land Use Subdivision topic
No spam. Unsubscribe anytime.
McMinnville planning commission moves forward with four-lot Bonner Street subdivision for small single‑family homes
Summary
The McMinnville Planning Commission voted to advance a proposed four-lot subdivision on Bonner Street, where the property owner said he plans to build three‑bedroom, one‑story homes of about 1,300 square feet. Commissioners discussed lot access, minor setback shortfalls and the need for a plat review and any required variances.
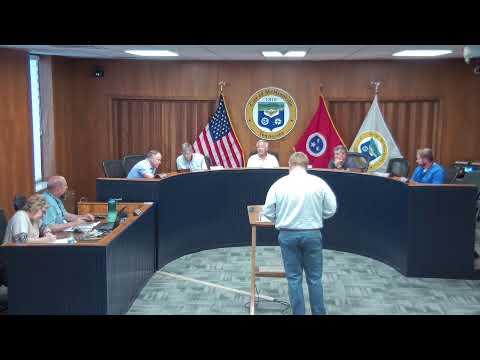
The McMinnville Planning Commission voted at its meeting to advance a proposed four‑lot subdivision on Bonner Street after the property owner described plans for affordable, single‑story houses.
Phil, who identified himself as the property owner and applicant, told the commission he purchased the parcel at the end of 2024 and proposes subdividing it into four lots to build single‑family dwellings no larger than 1,300 square feet with three bedrooms and two bathrooms. "What I'm interested in doing with Bonner Street ... is subdivide the property in 4 lots and build affordable single family dwellings. No more than 1,300 square feet, 3 bedrooms, 2 baths, all 1 level," Phil said.
The plan includes vehicular access from Bonner Street and Stadium Drive for most lots and a front driveway on Caldwell Street for Lot 2. Phil described a flag‑lot style access for Lot 2 so residents would not rely solely on congested Caldwell Street during school events. He said the internal access would be "at least a 10 foot road" from the rear to improve circulation and marketability.
Commissioners and staff reviewed the proposal against the city's R‑2 zoning standards. Phil said his layout meets most R‑2 code requirements for front yard, backyard, lot size and maximum building area, but that some rear yard setbacks fall slightly short: "We're about 6 inches on 2 lots from having 25 feet on the backyard and about 5.5 feet shy of having the required 25 feet on the backyard," he said. The commission discussed whether an easement configuration could avoid the setback shortfall but noted easements can create future property disputes.
Commissioner Sean observed that access from Bonner Street as shown would be safer than the steeper, more heavily traveled alternative and that the layout would meet the 50‑foot road frontage requirement for Lot 2. Phil said house footprints would be roughly 44 feet wide by about 32 feet deep, and that some lot widths could be adjusted if needed.
The commission treated the presentation as a preliminary plan review. Commissioners said the proposal will need a formal plat and plan submittal and that any required variances would be considered through the normal review process. Phil said he has spoken to Michael Moore and that Moore is beginning preliminary work on the submittal.
Votes at a glance: The commission approved the minutes of the Aug. 5 meeting by voice vote. It then voted to "approve as presented" the Bonner Street subdivision concept and to accept staff direction to proceed with formal plat and plan review; the vote was taken by voice and recorded as "motion carries." The meeting record does not include a roll‑call tally or named yeas and nays.
The commission did not set a timetable for final approval; commissioners instructed the applicant to prepare a formal plat and plan for the next stages of review, which will include staff review and the usual public‑notice processes.