Get Full Government Meeting Transcripts, Videos, & Alerts Forever!
Get email alerts on the Accessory Structure Permit topic
No spam. Unsubscribe anytime.
Commission allows accessory structure permits at 1533 Upson Drive only after landscaping compliance
Summary
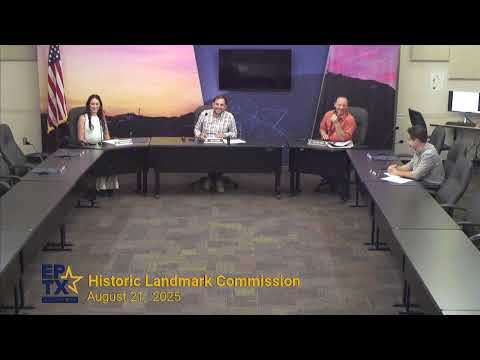
The Historic Landmark Commission approved the accessory structure at 1533 Upson Drive after reviewing as‑built changes and required the property to achieve 50% living ground cover before non‑accessory permits are issued.
The El Paso Historic Landmark Commission approved a certificate of appropriateness for an accessory structure at 1533 Upson Drive, with a condition that only permits for that accessory work will be issued until the property achieves 50% living ground cover in the front yard.
Staff told the commission the accessory structure and deck were built without permits and that earlier administrative approval was granted in 2024 after a review held without quorum. When permit‑review drawings were later submitted, plan reviewers found the recent drawings differed from the plans the commission had implicitly approved; in particular, staff said the deck footprint was slightly larger toward the rear than the originally reviewed plans.
Staff recommended approval with modifications based on the El Paso historic‑district design guidelines and the Secretary of the Interior's Standards for Rehabilitation. Among staff’s recommended conditions was that the city would not issue permits for non‑accessory work until the property returned to compliance with landscaping standards; staff asked the commission to require 50% living ground cover in front yard areas and to submit a landscaping plan to the preservation office.
Applicant representative Gabriel Flores and owner‑representative (on the phone) said the project began as an attempt to make a long‑existing subgrade area safe and usable. Flores explained the site included a deep, reinforced area (“9 feet deep” finished‑floor differential) and that engineering work—rebar, footers and stamped structural drawings—had been submitted for the repairs and to support the deck. Flores told commissioners he and the homeowners were trying to bring the property into compliance and said the structure was not intended as a permanent attempt to avoid review.
Commissioners asked about the applicability of compatibility guidelines for non‑contributing properties; staff said that because the accessory structure had already received administrative approval under the prior (inaccurate) drawings, the commission’s current review was limited to the changed dimensions. The commission approved staff’s recommendation in a motion that limited permits for this work to the accessory structure until the property complied with the landscaping requirement.
As a result of the action, the applicant was told to expect a written certificate of appropriateness from staff that the applicant can take to planning to apply for permits for the accessory structure. Staff said applicants may submit engineering and permit documents immediately, but that permitting for other work on the property will be withheld until landscaping compliance is demonstrated. Staff clarified that artificial turf or nonliving ground cover will not count toward the 50% living‑ground‑cover requirement, while mature plants and certain drought‑tolerant shrubs and trees would count.
The commission also asked that the applicant submit a specific landscape plan to the preservation office so that most landscape compliance steps could be reviewed administratively and would not require a return to the commission.