Get Full Government Meeting Transcripts, Videos, & Alerts Forever!
Get email alerts on the School Construction topic
No spam. Unsubscribe anytime.
Central Falls committee approves Stage 3 submission for PreK–8 dual‑language school, with condition on dining/servery
Summary
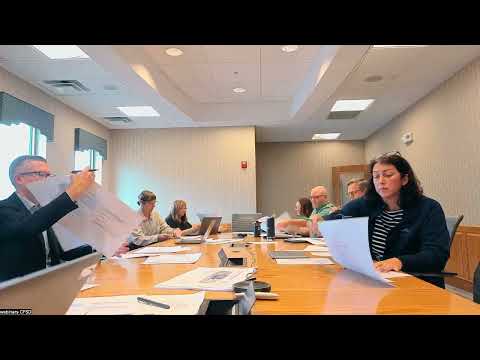
The Central Falls School Building Committee voted to approve the Stage 3 schematic design submission for the proposed PreK–8 dual‑language school, contingent on removing the First Floor dining room and the Third Floor servery from the alternate list by the design‑development submission, the committee decided at its meeting.
The Central Falls School Building Committee voted to approve the Stage 3 schematic design submission for the proposed PreK–8 dual‑language school, contingent on removing the First Floor dining room and the Third Floor servery from the alternate list by the design‑development submission, the committee decided at its meeting.
The project team told the committee that the current schematic design estimate puts construction costs at about $51.6 million, with demolition and abatement priced separately at roughly $3.9 million, leaving the plan approximately $6.0 million over the district's target. Justin, the design consultant presenting the estimate, said, "when you take everything and you compile all of this, we're looking at a total construction cost of $51,600,000 for this project as currently designed." Eric, the Owner's Project Manager, outlined schedule and occupancy steps and explained the near‑term milestones: "Substantial completion is a document that's issued by our design team. It means the building can be used for its intended purpose. Certificate of occupancy means that the building official has reviewed it and that the end user can actually use the building."
Committee discussion focused on how to close the $6 million gap. The project team presented two broad approaches: value engineering (permanently removing or redesigning elements) and alternates (items that can be bid or purchased later). The team identified a number of alternates and VE candidates that could reduce cost, including roof access/screening, theater lighting, scoreboard, some site items, bleachers, and a proposed change to the stage/dining configuration. The committee repeatedly flagged the First Floor dining room and Third Floor servery as critical to the school's instructional and scheduling requirements; members asked staff to pursue options that preserve dining functionality while reducing cost, such as multi‑use platforms or reduced bleachers.
The committee also discussed procurement strategy. The team said a construction manager at risk (CMR) would add an estimated premium of roughly $2.5 million compared with traditional design‑bid‑build, because the builder participates earlier. The presentation noted that the CMR approach can enable early demolition and other site work but carries an upfront premium that must be weighed against schedule and constructability advantages.
The committee approved a motion to submit Stage 3 to RIDE (the Rhode Island Department of Education) with the stated contingency. Matt made the motion; Sam seconded. The motion passed with no recorded opposition; the transcript does not record a roll‑call tally.
The project team said RIDE will review the Stage 3 packet and that formal comments will arrive later in the review cycle; the design team plans to incorporate RIDE feedback through design development and into construction documents. The team also reported a minority business enterprise (MBE) participation rate of 13.77 percent so far and said they are reconciling change orders and PCOs for final MBE reporting.
Committee members directed staff to continue work on value engineering and alternates, to refine the VE/alternate language in the submission so it does not prematurely lock the team into specific eliminations, and to return with updated cost and source/uses information in later submissions. Several members asked the team to prioritize preservation of the dining and servery functionality in follow‑up design revisions or to report programmatic alternatives if the district must reduce scope.
The committee will receive further updates as the team resolves alternates and VE options, finalizes RIDE feedback, and refines the design development submission schedule.