Get Full Government Meeting Transcripts, Videos, & Alerts Forever!
Get email alerts on the Small Footprint Housing topic
No spam. Unsubscribe anytime.
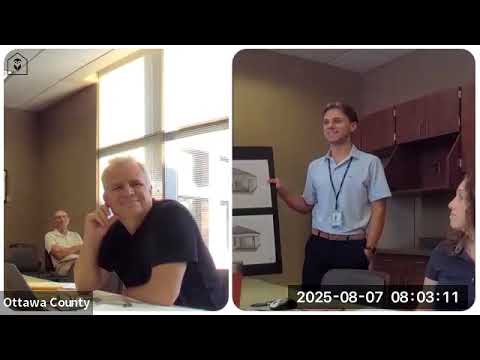
Housing commission advances Paw Paw Ridge study session and flags local zoning minimums as barrier to small-footprint homes
Summary
Ottawa County Housing Commission members and staff reviewed the Paw Paw Ridge concept and broader small-footprint housing work, identified Robinson Township's 1,080-square-foot minimum as a major barrier, and outlined next steps including a planning commission study session and a planned public open house.
The Ottawa County Housing Commission discussed next steps for Paw Paw Ridge and a countywide small-footprint homes initiative, and identified local zoning minimums as a primary barrier to bringing smaller homes to market.
Commission staff said the Paw Paw Ridge concept will be presented in a study session to the city planning commission on Tuesday at 4 p.m., with a public open house planned later in September and an anticipated return to planning commission in late fall (November'December) for a formal review. The presenter said the parcel is at the southeast corner of Waverly and East Eighth Street near U.S. 31 and Community Action House, and that the concept includes roughly seven units of varying sizes intended to showcase the small-footprint product.
Commissioners and staff emphasized that local zoning rules in some municipalities block smaller units. A participant cited Robinson Township's PUD/planning guidance and said the township's planner indicated the township "will not let you go below 1,080 square feet," which staff described as an example of a restriction that would prevent the 850- to 900-square-foot concepts under discussion. Commission members said they are working with township officials and private developers to find pathways such as PUDs or ordinance tweaks to allow the smaller units where appropriate.
Staff described an outreach strategy that pairs producing a proven site-level design with resident engagement: the approach is to develop a real-site concept, hold study sessions and public open houses, and then ask planning commissions and elected officials to consider targeted zoning adjustments. Staff said that tactic is preferable to a direct request to "overhaul zoning" without a tangible project to evaluate.
Commissioners and staff also discussed the roles county staff and partner organizations might play in supporting early projects. The county's housing staff said they can provide technical assistance at planning commission meetings, help organize local supporters to testify at hearings, and prepare materials such as sample site plans and survey results to document demand. The commission agreed to finalize a draft letter for the planning commission packet and to coordinate who will present and who will speak at the study session.
The group noted several implementation and design priorities: (1) thoughtful site planning to create community rather than purely industrial layouts; (2) developing construction documentation and product sheets to ease contractor pricing; (3) testing porch and foundation details for different site grades; and (4) compiling an "ADA-aware" variant of plan sets for accessibility adaptations. Staff said they will circulate materials to commissioners and to city staff ahead of the study session and will gather anecdotal demand evidence and survey points to incorporate into the presentation.
The item closed with scheduling and outreach direction: staff will finalize the packet for the Tuesday study session, circulate the draft letter to commissioners for comment, and continue outreach to Robinson Township and other local jurisdictions to recruit residents who would testify in support of the projects.