Get Full Government Meeting Transcripts, Videos, & Alerts Forever!
Get email alerts on the Rockwell Green Subdivision topic
No spam. Unsubscribe anytime.
Council approves Rockwell Green subdivision annexation and preliminary plat with conditions and sound attenuation alternative compliance
Summary
Council approved a 412‑lot annexation and preliminary plat (R15) for Rockwell Green (H2025‑0002) on the northwest corner of State Highway 16 and McMillan Road after staff and the applicant negotiated conditions including a sound attenuation approach and added vegetation; ACHD will review right‑of‑way and signal warrants as regional roads develop.
Meridian’s City Council on Aug. 19 approved the annexation, preliminary plat and alternative‑compliance requests for the Rockwell Green subdivision (file H2025‑0002), a 51.15‑acre development proposed on the northwest corner of State Highway 16 and McMillan Road. The project proposes 412 building lots in an R‑15 zoning district with 27 common lots and a series of neighborhood amenities.
Staff noted the proposal is at the upper end of the medium‑density range in the comprehensive plan (gross density ≈ 8.05 units/acre) and identified concerns about proximity to a future State Highway 16 alignment, noise and air‑quality exposure, and current limitations in regional connectivity and school capacity. The applicant proposed an alternative compliance package for highway‑adjacent mitigation that includes a 6‑foot berm plus a 6‑foot wall, enhanced building facade materials for improved sound attenuation, and denser vegetation along Highway 16 (one tree per lot and 80% vegetation coverage in specified buffers versus the UDC minimums).
Noise and alternative compliance
A sound‑engineering report submitted with the application indicated estimated worst‑case peak‑hour outdoor levels of about 62–64 dBA with the proposed berm and wall—below the 65 dBA threshold the city uses for daytime averages—and recommended building‑level attenuation for the first row of attached homes closest to the road. Planning staff and the director approved alternative compliance for the mitigation approach, noting that constructing a 10‑foot wall measured from the highway center line would effectively require a much taller physical structure at the overpass and would not be practical for the corridor.
Traffic, right‑of‑way and ACHD review
The site includes proposed access via North Ersats Place (a collector constructed within ITD/ACHD right‑of‑way) and requires coordination with ACHD and the Idaho Transportation Department (ITD) on work within state right‑of‑way. Staff and ACHD reviewed traffic impacts and required mitigation; ACHD’s analysis identified improvements warranted over time but noted some signalization and corridor improvements depend on future Highway 16 operations and available right‑of‑way. Council members asked for additional ACHD/ITD detail on the McMillan underpass and how intersections will operate as Highway 16 and other Fields District infrastructure proceeds. Staff said some corridor improvements are on ACHD’s CIP but that signal warrants and final layouts may change once Highway 16 opens.
Schools and amenities
Rockwell Green proposes 17.1% open space (UDC requires 15%) and exceeds amenity requirements with multiple recreation features. Staff noted nearby school capacity constraints and confirmed that West Ada School District plans a new elementary school in Star (under construction) that staff expect will relieve some local pressures. The applicant also committed to providing an emergency access option that will meet Fire Department standards; staff said final fire access details will be submitted with the first final plat.
Council conditions and vote
Council approved the annexation and preliminary plat with the conditions recommended by staff and the Planning & Zoning Commission. Two outstanding items were resolved in coordination with staff before council action: the applicant will provide a subdivision street alignment plan and staff revised condition language (removed a requirement for curb cut alignment with a neighboring school access per ACHD direction). Council also required a construction dust‑mitigation plan and additional landscaping along Highway 16 as part of the development agreement.
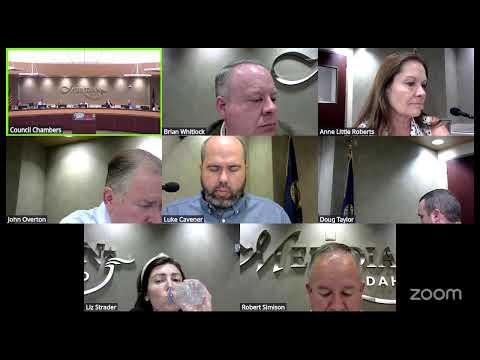
The vote passed on roll call with five ayes and one no (Councilwoman Strader recorded the no vote). Councilors stressed that the approval is subject to ACHD/ITD coordination on right‑of‑way work and that some corridor‑level mitigation will be timed and designed in coordination with those agencies as Highway 16 is built out.
What’s next
The applicant anticipates phasing the project; staff notes utility and right‑of‑way coordination is required before final plats are recorded. The developer indicated first occupancies could occur in mid‑to‑late 2027 depending on market conditions and utility availability. Final plat submittals must address the fire department’s emergency‑access requirements and show compliance with the alternative compliance mitigation measures.
Ending
Council approved Rockwell Green with conditions that amplify landscaping and sound attenuation measures and that require coordination with ACHD and ITD on corridor work. Council action allows the development to proceed to final plat and phased construction subject to required infrastructure approvals.