Get Full Government Meeting Transcripts, Videos, & Alerts Forever!
Get email alerts on the Building Inspections topic
No spam. Unsubscribe anytime.
Clark County outlines typical residential inspections, scheduling rules and common corrections
Summary
Clark County Building Safety Program presenters explained the sequence of required residential inspections, common reasons for failed inspections and how to request inspections, emphasizing pre-construction erosion control, zoning verification, framing, energy tests and final certificate-of-occupancy holds.
Mikaela Rankin, program assistant with the Clark County Building Safety Program, and field inspectors Eric Rous and James Bales summarized the typical inspections required for residential building permits and the most common corrections that cause delays during a recent online county learning lab.
The overview matters because missed requirements — from erosion control measures and correct plot-plan placement to required radon and blower-door tests — can stop final approvals and delay occupancy or trigger additional work orders and agency holds.
Clark County staff led the session as a practical guide for homeowners, contractors and builders on how to schedule inspections, what inspectors will verify on site and which items commonly cause failed inspections. Rankin emphasized three ways to request inspections: online at permits.clark.wa.gov, by phone through the automated inspection request line at (564) 397-2477, or by texting the word schedule to (866) 714-5489. “With the inspection title, there’s also an INS number next to it. That’s the inspection code that you’ll need to request the inspections over the phone or via text message,” Rankin said. She also noted requests for next-day inspections must be made before 10 p.m.
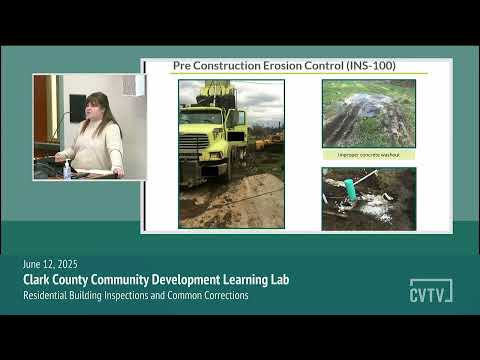
The presenters front-loaded items that most often block progress. The pre-construction erosion inspection, required before scheduling other inspections, is treated as an on-site pre-construction meeting to confirm erosion-control best management practices (BMPs), construction access and posted address. Common failures for the erosion inspection include BMPs not installed as shown on approved plans, no bathroom facility, missing posted address and absence of approved plans on site.
Eric Rous, a county field inspector, described early site checks: zoning setbacks and footing/foundation verification. “One word you’re gonna hear us say a lot today is the word ‘verify.’ That is mainly our job,” Rous said. Inspectors measure from property-line pins or certified surveys and require stringlines or a stamped survey report if needed to confirm setbacks. If minimum setbacks are not met, the project cannot proceed until the structure is relocated or the parcel’s documentation is updated.
Inspectors also verify geotechnical requirements where a geotech report is specified. Rous explained that geotechnical firms often require an “after excavation, prior to pouring” visit to confirm subsurface conditions; if problematic soils or organic material are found, removal and a follow-up report are required before concrete placement. The county enforces the geotech’s recommendations but does not itself produce them.
James Bales described structural checkpoints as construction progresses. Post-and-beam inspections confirm point loads, floor-joist layout, anchor-bolt placement and required pre-deck plumbing. Common corrections at this stage include over-notched sill plates (notches over 50 percent of plate depth), incorrect anchor-bolt placement, missing pre-deck plumbing and inadequate bearing for point loads. Bales advised that an over-notched sill plate typically triggers a requirement for an additional anchor bolt within 12 inches of the notch.
Shear-wall inspections focus on preventing sliding, racking and tipping. Inspectors compare installed nailing, hold-downs and attachments to schedules on the approved structural plans; missing hold-downs may require engineer-proposed retrofit plans and subsequent verification by inspectors.
Rough-trade inspections (mechanical and plumbing) verify duct support and termination, condensate slope, access for equipment removal, drain-waste-vent tests and proper piping support. Common corrections include missing Washington State Energy Code documentation for mechanical selections, unsupported ducts, untested DWV systems (balloon tests can leak) and missing nail plates where plumbing passes through framing.
The framing inspection is a broad verification point before finishes. Inspectors confirm that the structure is weather-tight (wrapped), that previous corrections are resolved, that roof load paths and truss attachments are correct (on-site truss packages are required), and that stairs and emergency escape openings meet dimensional requirements. Bales noted truss packages often change and must be available on site for verification.
Insulation and energy-code checks require visible insulation markers in attics, sealed outlet boxes and properly installed air barriers. The county requires a blower-door test and related energy-code paperwork before final approval. County staff also said the new code requires a radon-test report at final.
For final inspection and certificate of occupancy (CO), inspectors verify final electrical sign-off, sprinkler and fire-marshal approvals when applicable, handrails and guardrails, window-fall protection (required when the interior sill is less than 24 inches above the floor and the exterior grade is more than 6 feet below), permanent address signage visible from the street, lot grading and functioning stormwater measures, and backflow protection for irrigation systems. Rankin warned that outstanding departmental or agency holds — from development engineering, wetlands/habitat review, the fire marshal, land-use conditions, or utility providers (septic, sewer, water) — can prevent CO issuance even after passing building final inspections.
Presenters highlighted common, easily fixed issues raised in audience questions: add an anchor bolt rather than rely on a bolt placed above a foundation vent; request a temporary certificate of occupancy (TCO) only if there are no unresolved fire-life-safety issues; and contact the assigned inspector directly for clarification when correction notes are unclear. “Call your inspector,” Rankin said in response to a question about confusion over corrections.
The learning lab included links and references to the Washington State Building Code Council, the International Residential Code (IRC) definitions (chapter 2), and the Washington State Energy Code for residential submittal guidance. Staff recommended scanning the permit-card QR code or visiting inspections.clark.wa.gov and entering the permit number to view inspection status.
Clark County staff closed by reminding attendees that all building inspectors are assigned geographic areas within the county and that contacting the inspector with questions early can prevent corrections and schedule delays. The county announced a follow-up session on naming conventions in the permitting system and project-docs scheduled for the third Thursday of the following month.
Contact and scheduling details repeated by Rankin: schedule online at permits.clark.wa.gov, call (564) 397-2477 for the automated inspection line, or text the word schedule to (866) 714-5489. Inspection codes (INS numbers) are needed for phone or text requests; next-day inspection requests must be submitted before 10 p.m.