Get Full Government Meeting Transcripts, Videos, & Alerts Forever!
Get email alerts on the Parking Structure topic
No spam. Unsubscribe anytime.
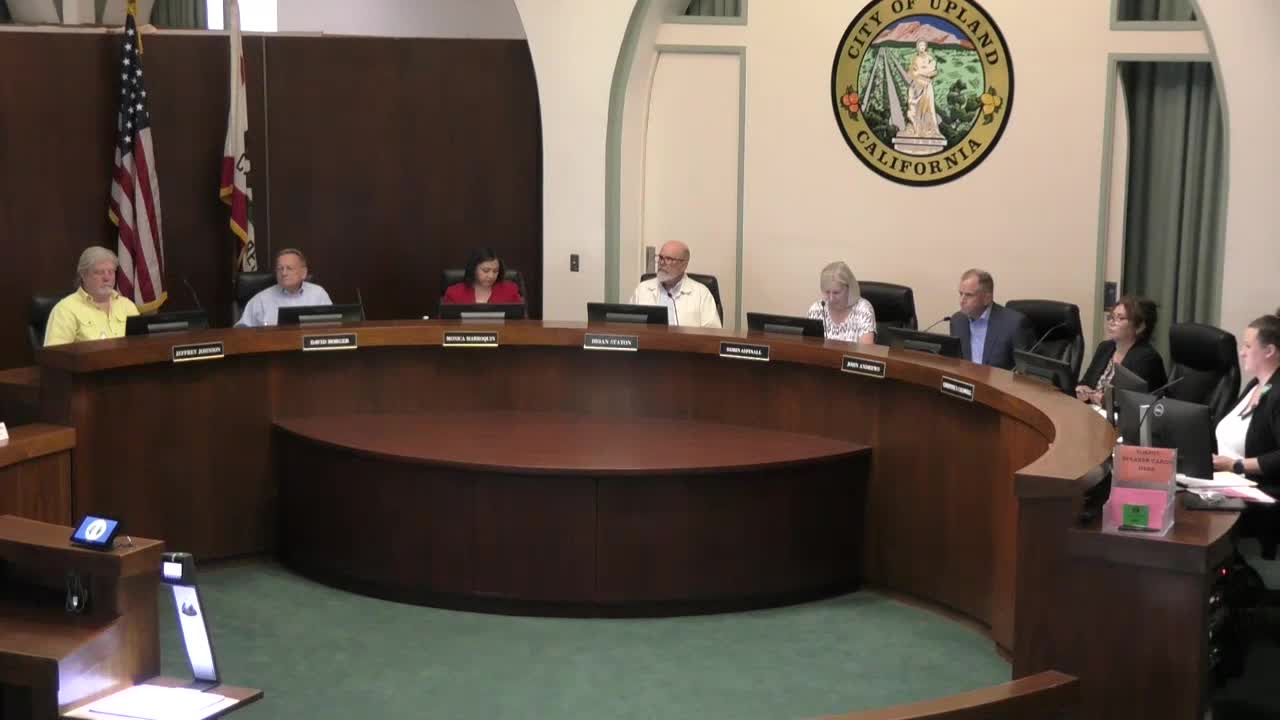
Planning Commission recommends city council approve downtown Upland parking structure
Summary
The Upland Planning Commission voted 7-0 to recommend the City Council approve a proposed five-level, roughly 150,000-square-foot parking structure with ground-floor retail at the southwest corner of First Avenue and C Street, finding the project eligible for a CEQA Class 32 exemption.
The Upland Planning Commission voted unanimously to recommend that the City Council approve a proposed downtown parking structure on the city-owned lot at the southwest corner of First Avenue and C Street.
Planning staff described the project as “proposed currently to be about 150,000 square feet, 407 parking spaces and is proposed to be 5 tiers or 5 levels,” and said it would include roughly 9,900 square feet of ground-floor commercial space and a retail frontage along First Avenue and C Street. The commission’s recommendation also included a finding that the project is exempt from the California Environmental Quality Act (CEQA) under Class 32 (infill development).
Why it matters: The commission’s recommendation advances the project to the City Council, where final entitlements and any financing decisions will be made. Staff said approving a centralized parking structure could free several existing downtown surface lots for future infill housing or mixed-use development.
Staff presentation and design details Mr. Winter, the planning staff presenter, said the structure would cover nearly the entire site with primary vehicular access from First Avenue, provide pedestrian walkways around the building, and retain an existing alley to serve trash and access needs for adjoining properties. He described a “speed ramp” circulation to reach upper levels and said elevators and staircases would be located at the southeast and northeast corners.
On materials and height, staff said the design takes inspiration from the historic packing-house buildings in downtown Upland and uses industrial materials such as corrugated metal panels and brick cladding. The structure was described as about 50 feet high overall, with an elevator tower rising to about 62 feet; staff said the specific plan allows limited projections above the 55-foot base height for architectural features. Staff also said ground-floor commercial spaces would have a 15-foot minimum floor height to accommodate retail and restaurant uses.
Environmental and traffic screening Staff presented a Class 32 categorical exemption prepared with consultant Michael Baker International and said the project met the exemption’s conditions: it is within city limits, on an existing paved lot, is less than five acres, and is surrounded by urban uses. The staff report also cited consultant findings that the project would generate about 19 a.m. peak-hour trips and 68 p.m. peak-hour trips and would be screened out of VMT analysis because it includes less than 50,000 square feet of commercial area. Staff said noise, air quality and water-quality thresholds would not be exceeded, and that a water quality management plan would be prepared closer to construction.
Public comment and landscaping One member of the public, Natasha Walton, a wildlife biologist, urged the commission and city to revise the planting palette to include native species and to retain existing street trees on First Street where possible. She also urged the city to consider converting the publicly owned lot north of the project into a park or public square to preserve downtown character.
“I’m hoping that those will remain in place and continue to provide some character of Upland there,” Walton said of the existing trees, and she added: “Let’s make that into a public park, a public square. This could be a center for our community.”
Several commissioners praised the design in their remarks. Commissioner Johnson said, “this looks good. You guys did a great job,” and another commissioner said the project’s location and added parking would support walkability and downtown infill.
Commission action Commissioner Borger moved that the Planning Commission find the project categorically exempt from CEQA, determine it conforms with the Upland General Plan, and adopt a resolution recommending City Council approval of Development Plan Review No. 2047 (the downtown parking structure). The motion was seconded and passed with seven affirmative votes.
Next steps and notes The Planning Commission’s action is a recommendation to the City Council; staff said the design team will proceed to prepare construction-level drawings and pursue financing once entitlements are secured. Staff said the project team is considering a mix of financing options, including grants and bonds. The commission recorded no appeal period for this recommendation because it is advisory to the City Council.
Ending note The commission asked staff to reexamine the landscape palette to increase native plantings and to confirm how existing trees along First Street will be handled during design and construction.