Get Full Government Meeting Transcripts, Videos, & Alerts Forever!
Get email alerts on the Land Use And Planning topic
No spam. Unsubscribe anytime.
West Richland staff recommend 'reasonable alternative' hybrid for Lewis and Clark Ranch EIS, propose moving light industrial out of Phase 1
Summary
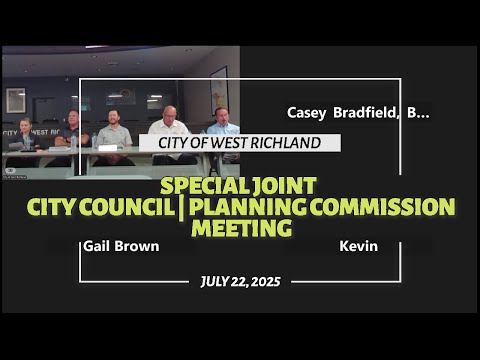
At a joint session of the West Richland City Council and the Planning Commission, consultants and city staff recommended adopting a hybrid version of the city’s “reasonable alternative” as the preferred alternative for the Lewis and Clark Ranch planned-action Environmental Impact Statement (EIS) and subarea plan.
At a joint session of the West Richland City Council and the Planning Commission, consultants and city staff recommended adopting a hybrid version of the city’s “reasonable alternative” as the preferred alternative for the Lewis and Clark Ranch planned-action Environmental Impact Statement (EIS) and subarea plan. The presentation said the hybrid would shift light industrial uses out of the area expected to develop first, allocate land for schools and emergency services, and refine transportation and park design.
Consultant Casey Bradfield of Burke told the council and commissioners, “Our recommendation for the preferred alternative … is to use the city's reasonable alternative as a starting point.” She said the team developed the recommendation in coordination with city staff and the project applicant. The project area was described as roughly 7,500 acres inside city limits; the presenter and others referenced different figures for Phase 1 during discussion and the acreage for Phase 1 was not definitively settled in the meeting.
Why it matters: the preferred alternative chosen by the city will form the basis of the final EIS and the implementing subarea plan, which together shape zoning, infrastructure phasing and the planned-action ordinance that can streamline future permits if projects fall within the studied envelope.
Key elements presented - Land use: Bradfield said the recommendation moves light industrial uses out of Phase 1, concentrates early development where existing infrastructure and sewer gravity conditions make buildout most feasible, and reserves acreage for public schools and fire facilities. The draft EIS analysis identified the need for two elementary schools and one middle school in the Phase 1 area. Bradfield said the working draft map “is about 11,000 people in phase 1, and also, about 3,900 households and about, 2,700 jobs.”
- Transportation and utilities: staff and the consultant proposed modifying the road network to follow an arterial backbone recommended by Public Works and realigning streets adjacent to the existing Bluffs development for continuity. Public Works staff (Roscoe) and city staff said the city’s water and sewer system plans, together with planned infrastructure projects, act as feasibility constraints for development outside Phase 1. City staff added the city has water rights sufficient for Phase 1 and likely Phase 2, and that additional water rights would need to be secured by the property owner for development beyond that.
- Parks and critical habitat: the team proposed adjustments to park shapes and multiuse-trail corridors to match the city’s level-of-service standards and to tie into the Bluffs green corridor. For slopes and shoreline along the Yakima River, Bradfield said the draft EIS identified critical areas including shoreline and high-quality shrub-steppe habitat; the team recommended marking some areas as potential critical habitat in the subarea map and deferring final conservation designations until phase-specific SEPA analysis can provide more detail.
- Wastewater and transfer-station siting: staff said they will reassess acreage needs for a wastewater treatment plant and waste transfer station; earlier work planned for a larger population, so acreage needs may shrink as land-use refinements are made.
Questions from council and commissioners Commissioners and council members pressed staff on the scale and timing of buildout, commercial clustering, public safety capacity and grocery/retail access. Planning Commissioner Nancy Aldridge asked for a clearer “big picture” of the changes; other speakers questioned whether dispersing commercial nodes would slow retail growth compared with clustered commercial centers. Mayor Pro Tembrink and others raised emergency-service capacity, noting Benton County Fire District 4 serves roughly 22,000 people and asking whether Phase 1 would require more than one new station. Bradfield said the draft EIS found there was a need for one fire station and that the fire district had raised staffing concerns for existing facilities; she offered to provide the cited draft EIS pages as a follow-up.
Market and infrastructure notes City staff and the consultant said the plan includes about 90 acres of highest-intensity commercial in the Phase 1 working draft and about 240 acres of transition mixed use. The team discussed how lenders and developers view mixed-use projects, and staff noted the city is preparing draft code to implement the land-use pattern and to allow the city to regulate maximum residential units within commercial-mixed zones if it chooses.
Process and next steps Bradfield said the draft EIS was published earlier this month and that the formal comment period closes August 4 at 5 p.m. She stated that the working session begins the official legislative process of selecting a preferred alternative and that a Planning Commission public hearing and a City Council public hearing will follow as part of that selection and the final EIS process. Bradfield added that other agencies, tribes and community members are reviewing the draft EIS and that substantive comments could change the recommended preferred alternative.
What remained unresolved in the meeting Speakers cited differing references to Phase 1 acreage during the session and did not reach a conclusive acreage figure in the working draft presented. The location and number of new fire facilities, final transportation alignments and final acreage for utilities such as a wastewater treatment plant will be refined in subsequent analyses and hearings.
The city and consultant said they will publish responses to comments in the final EIS and bring revised maps and proposed code language to upcoming Planning Commission and City Council hearings.