Get Full Government Meeting Transcripts, Videos, & Alerts Forever!
Get email alerts on the Housing Affordability topic
No spam. Unsubscribe anytime.
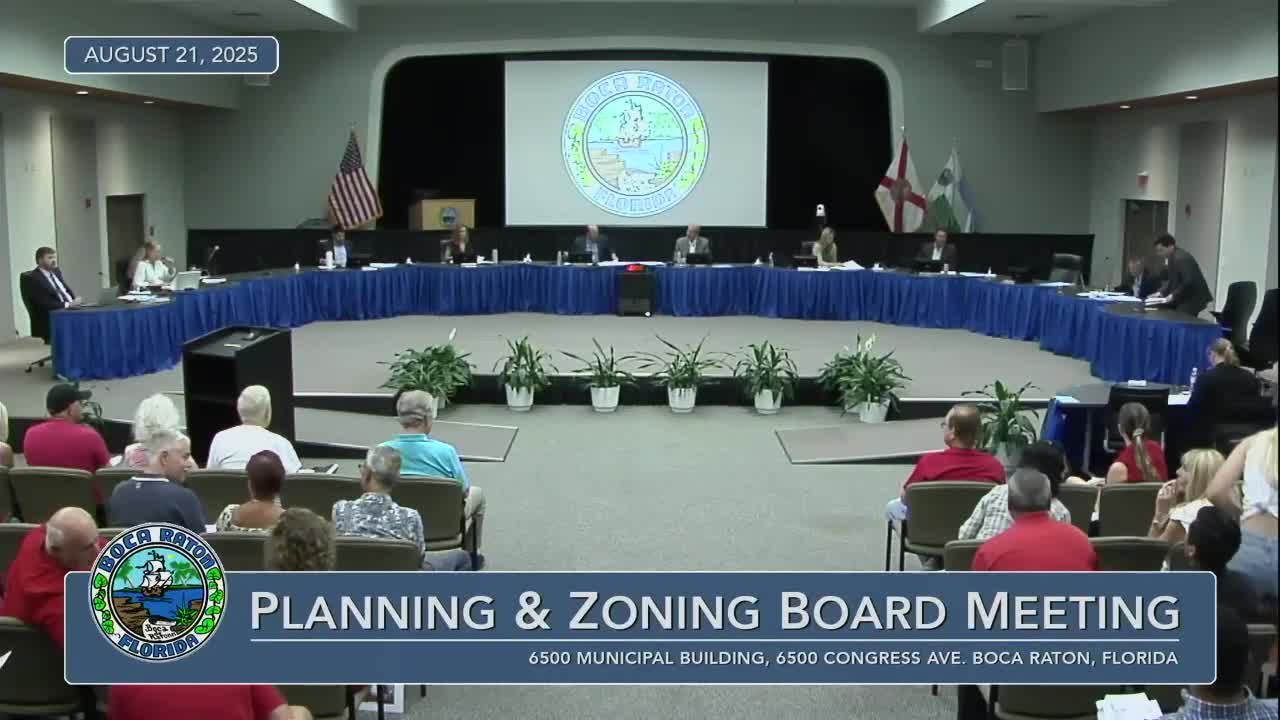
Planning board backs Martin Manor Phase 2 to add 105 low‑income units on North Dixie Highway
Summary
The board approved a future land use amendment and site plan to build two three‑story buildings that add 105 low‑income units at 1350 N. Dixie Highway, bringing the site total to 200 low‑income units; approvals include parking, setback variances and easement abandonment.
The Planning & Zoning Board on Aug. 21 recommended approval of Martin Manor Phase 2, a redevelopment on the roughly 10.04‑acre property at 1350 North Dixie Highway that will add 105 low‑income apartments in two three‑story buildings.
City planner Jacob Gherman told the board the project proposes two new buildings (Building 4 with 24 units and Building 5 with 81 units) totaling about 98,738 square feet and would bring the site-wide total to 200 low‑income units when combined with the previously approved northern phase. The development will preserve one of the existing 1940s buildings on-site for historical purposes, construct 6‑ and 8‑foot sidewalks with street trees along North Dixie Highway and Glades Road, and underground utilities on the frontages.
The applicant requested a technical deviation to reduce required vehicular parking from 393 spaces to 259 (a reduction of 134) based on a parking demand study for low‑income housing showing about 1.1 spaces per unit. The application also sought two variances: a south street yard setback of 28 feet instead of the required 32 feet, and an east side yard setback of 25 feet instead of the required 62 feet. Staff supported the deviation and variances as they allow preservation of green space, internalize parking, and meet the city’s code criteria. The project will abandon approximately 1,255 square feet of a utility easement and replace utilities as part of the work.
Ellie Zacharaitis, representing the applicant, said construction on Phase 1 is underway and that Phase 2 is intended to preserve mature trees, retain the preserved 1940s building as a community/interactive exhibit, and provide more open space and community amenities. “We are in desperate need for affordable, like, true affordable housing in our city,” Zacharaitis said.
The Community Appearance Board reviewed the plan on July 15 and recommended approval 6–0 after asking for additional screening for mechanical equipment and minor façade adjustments; the applicant made those revisions. The Planning & Zoning Board voted 6–0 to recommend (future land use amendment) and 6–0 to recommend the site plan resolution.
Approvals allow the developer to proceed to permitting and require replacement and certification for any utility easement abandonment and as‑built approvals prior to final acceptance.