Get Full Government Meeting Transcripts, Videos, & Alerts Forever!
Get email alerts on the Historic Preservation topic
No spam. Unsubscribe anytime.
Historic and Design Review Commission approves consent agenda after neighborhood comments on accessory dwelling units
Summary
The Historic and Design Review Commission on Aug. 20 approved a full consent agenda including multiple certificates of appropriateness; neighbors and neighborhood organizations raised concerns about the height, scale and materials of proposed accessory structures at 2011 West Summit and other nearby houses.
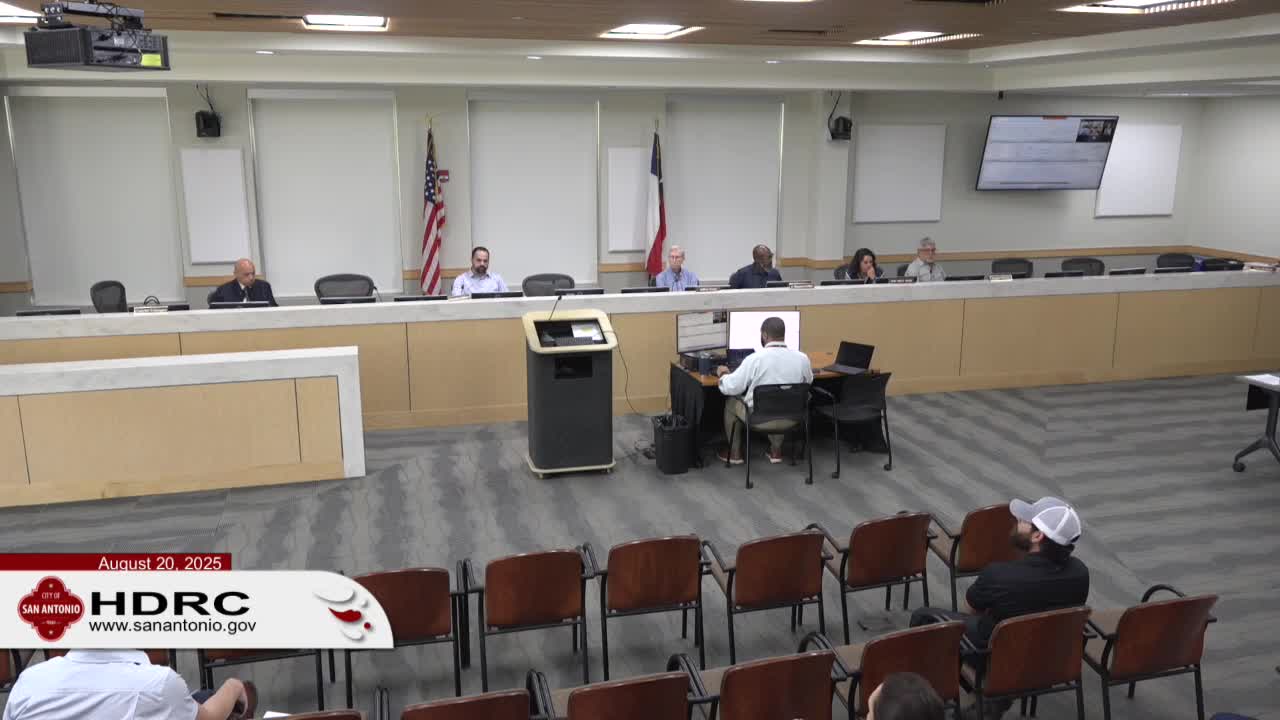
The Historic and Design Review Commission approved a full consent agenda on Aug. 20, 2025, including several certificates of appropriateness for work in San Antonio historic districts, after the commission heard voicemails and public testimony about accessory structures and new construction.
The action was taken after the commission recorded a roll call and a motion to approve the consent items 1 through 7 “with staff stipulations” passed on a recorded unanimous voice vote. Commissioners present included Jay Maurice Gibbs (chairman) and multiple commissioners who registered aye votes during the roll calls.
Members of the public and neighborhood groups submitted comments on several consent items before the vote. Albert Martinez, a neighbor of the property at 2011 West Summit, said he had “no issues with the demo and construction of the building” and praised the applicant’s care in considering age, design and materials. Multiple other neighbors — including Phil Tijerina and another resident who identified support for a garage apartment at 2011 West Summit (request number described in public remarks as 34470) — voiced support for the proposed accessory dwelling unit (ADU).
The Conservation Society of San Antonio, represented in voicemail comments by Betty Boucher, said it was “concerned about the size and scale of the proposed accessory dwelling unit proposed for 2011 West Summit,” noting the ADU would be taller than the primary landmark home and larger in width than other two‑story ADUs in the neighborhood.
Robin Foster, speaking for the Monticello Park Neighborhood Association (MPNA) architectural review committee, said MPNA was “generally in support” of the proposed accessory structure at 2011 West Summit but reiterated concern that the ADU’s height exceeded the principal residence. Foster pointed to the commission’s guidelines for new construction that require accessory structures to be visually subordinate to the principal historic building and recommended reducing the first‑floor plate height to lower overall height.
MPNA also submitted comments on other consent items, including an accessory structure at 1932 West Wessex (case listed in the packet as 2025‑167), calling for retention of historic siding where feasible, cautioning against stucco and vinyl on gables, and asking for porch and window treatments more in keeping with the district’s historic character.
Following the public comments, the commission approved the consent agenda. Staff told applicants that certificates of appropriateness and commission action letters would be prepared and emailed within 10 days and reminded applicants that building permits must be obtained before any work begins.
The commission’s approval on the consent agenda concludes action on items listed as 120 Callahan; 110 South Laredo; 205 West Westchester; 2011 West Summit; 1305 South Saint Mary’s; 1932 West Wessex; and 2106 (address truncated in packet).