Get Full Government Meeting Transcripts, Videos, & Alerts Forever!
Get email alerts on the Planning Approvals topic
No spam. Unsubscribe anytime.
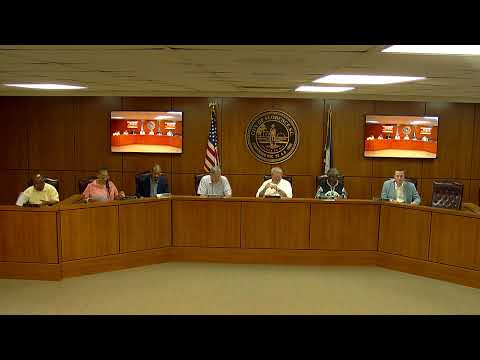
Florence City Planning Commission approves two sketch plans and July minutes at short August meeting
Summary
The Florence City Planning Commission approved sketch plans for a five‑lot subdivision on Kalmia Street and a 16‑unit townhome development on Westfield Drive and approved the July 8 minutes at its August meeting.
The Florence City Planning Commission approved three routine items at its August meeting: finalizing the minutes from the July 8 meeting and granting sketch plan approval for PC2025‑31, a five‑lot subdivision on Kalmia Street, and PC2025‑32, a 16‑unit townhome development on Westfield Drive. Motions to approve each item were made, seconded and carried by voice vote.
Staff described PC2025‑31 as an infill subdivision of nearly one acre to be divided into five single‑family lots under the NC 6.1 zoning designation. Staff said the developer corrected minor discrepancies on the sketch plan (setbacks and labeling) found during the first review. City water, sewer and stormwater will serve the site; driveways and any work in Franklin Drive require an SCDOT encroachment permit, staff said.
On PC2025‑32, staff reported the Westfield Drive proposal covers about 1.24 acres and would build two attached buildings with eight units each (16 townhome units total). The site carries NC 6.3 zoning and sits near Lucy T. Davis Elementary School, which staff said was annexed into the city earlier that week. Staff said the units meet townhome standards and the developer provided a parking study the city approved administratively at 1.5 spaces per unit. The plan shows a five‑foot buffer along the school property, a private driveway off Westfield to a parking court, city sanitation served by a bulk container, and that roads/parking will be built to city standards and later maintained by an HOA.
Commissioners asked no substantive follow‑up questions on either sketch plan; the developer was present for both items. Staff noted stormwater compliance will be inspected during construction. Each motion to approve was made, seconded and passed by voice vote with the ayes carrying the measures.
Minutes from the July 8 meeting were approved by voice vote without comment.