Get Full Government Meeting Transcripts, Videos, & Alerts Forever!
Get email alerts on the School Construction topic
No spam. Unsubscribe anytime.
Revere presents new high school stormwater and flood plan; conservation commission continues hearing until Sept. 3
Summary
City and consultants showed the Revere High School design that raises the building, increases permeable area and provides compensatory flood storage; commissioners requested the MEPA FEIR certificate and additional details before acting and continued the hearing to Sept. 3.
City officials and their consultants presented detailed stormwater and flood‑resilience plans for the proposed Revere High School (190 VFW Parkway) at a conservation commission hearing and the commission continued the matter to its September meeting to allow review of a pending MEPA FEIR certificate and other outstanding materials.
Brian Aiken, project manager for the high school, said the city is the applicant and introduced the design team. Claire Hogeboom, wetland scientist at LEC Environmental Consultants, summarized the regulatory history (ANRAD/ORAD issued June 2024) and the flood boundary work. Chanel Jackson, P.E., senior water resources engineer at Niche Engineering, presented the stormwater and flood modeling. Jackson described the proposed site changes and stormwater approach in detail, saying the building would sit at "Elevation 19" with two lower athletic fields at about elevation 3 that create intentional floodplain areas to manage and store floodwaters.
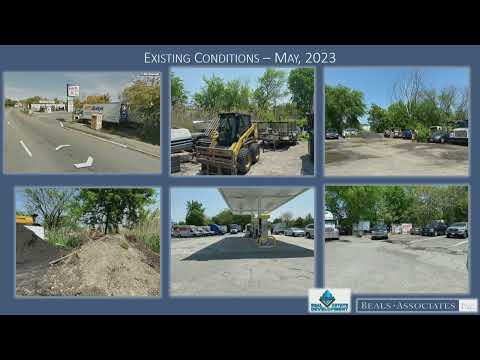
Jackson explained the existing site is heavily paved (about 21 acres of impervious surface within a ~33.5‑acre parcel) and that the proposed plan reduces proposed impervious to about 14.5 acres while increasing pervious area to about 19 acres. The project team said the proposed design removes roughly 7 acres of existing pavement, increases vegetated area by about 6.5 acres, and adds roughly 5 acres of sports fields that also act as flood storage. The team reported the proposed design reduces peak flow rates to the Eastern County Ditch by nearly 40% (modeling for standard storm events) and reduces total runoff volume by about 10% compared with existing conditions; the presenters said those numbers are conservative because their model did not take credit for planned roof runoff reuse for irrigation.
The project team described why infiltration measures are not used: geotechnical test pits (20 test pits in December 2022) show HSG D soils (granular fill, peat, silt, clay) and a high seasonal groundwater surface (around elevation 2), which leaves insufficient separation to groundwater for safe infiltration. The team said the water table and soils make infiltration unsuitable and reported an infiltration rate of about 0.17 inches per hour for the on‑site soils.
To satisfy the commission’s compensatory storage requirement for inland flooding (bordering land subject to flooding up to elevation 4.55), the design adds graded and vegetated floodplain areas and reported net gains in storage across elevation bands. The team quantified about 4,100 cubic yards of additional compensatory storage at required elevation strata and showed animations of coastal storm surge scenarios; in the animations the building at elevation 19 remains above floodwaters while floodwater moves through lower‑lying portions of the site and out via the Eastern County Ditch and existing culverts toward Romney Marsh.
Commissioners asked a range of technical and operational questions: whether compensatory storage beneath/around a podium garage counts as hydraulically equivalent; how the below‑grade garage will be kept dry and drained during construction and operations; where dewatering discharge will be routed during construction; the condition and operation of downstream tide gates; and contingency operations if the garage or lower site areas flood. The project team said the garage will be waterproofed, area drains will route to oil/water separators and sanitary connections, dewatering will be handled with temporary basins and treatment as required by an NPDES dewatering permit, and a contractor means‑and‑methods dewatering plan will be provided as part of construction permitting.
Several commissioners said they wanted the MEPA FEIR certificate in hand before issuing an order of conditions. The commission and the applicant agreed to continue the hearing to the commission’s September 3 meeting to allow the MEPA certificate and any outstanding comments from state permitting agencies to be reviewed. The commission chair said he would circulate a draft order of conditions in the coming week for commissioners to review before the continued hearing.