Get Full Government Meeting Transcripts, Videos, & Alerts Forever!
Get email alerts on the Land Use Development topic
No spam. Unsubscribe anytime.
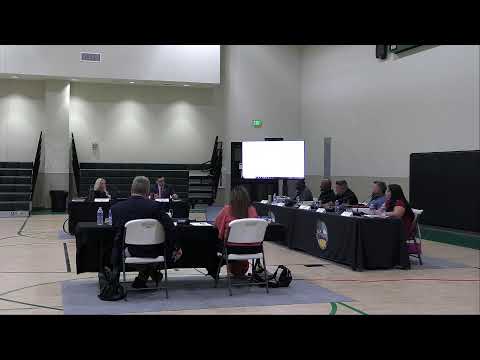
Council hears presentation on 152‑acre 'Oveland' resort proposal; residents raise wildlife and open‑space concerns
Summary
The Twentynine Palms City Council heard a detailed presentation on a proposed 152‑acre resort project identified in the meeting as "Oveland," a proposed outdoor‑oriented boutique hotel and visitor experience.
The Twentynine Palms City Council heard a detailed presentation on a proposed 152‑acre resort project identified in the meeting as "Oveland," a proposed outdoor‑oriented boutique hotel and visitor experience. The applicant requested a general plan amendment (24‑0004) and a conditional use permit (MID24‑3) for land north of Southern Road, east of Lear Road and west of Shoshone Valley Road.
The project presentation said about 110 acres of the roughly 152‑acre site would be placed into an open‑space conservation designation and that the development footprint would include approximately 100 cabin units (reduced from an earlier 130‑unit concept). The presenter said cabins would sleep four, include a queen bed and a sleeper sofa, have en suite bathrooms and front porches; the cabins were described as roughly 384 square feet. Lodges and associated buildings were described as approximately 15 feet tall, with workforce housing components proposed as one story. The applicant also described an outdoor movie screen, an additional commercial portion of the site, and site design measures to meet the city’s dark‑sky and other municipal code standards. The applicant contrasted the proposal with a 61‑lot residential subdivision, saying the resort would produce less paving, less square footage and more contiguous open space.
The applicant’s presentation included a community‑benefits overview — local jobs, business opportunities, infrastructure improvements and a commitment to source and curate art from local artists — and the presenter estimated the project could generate up to about $800,000 a year in payments to the city (presentation figure stated in the meeting record). The applicant also described a second entrance intended for emergency access and said the project team had reduced the unit count following public and agency comments.
Several members of the public urged the council to rethink the site layout and the conservation approach. Travis Hosler, identified in the record as a resident and public speaker, warned the site lies in a major wildlife corridor reaching the park boundary and said development could move the community backward on wildlife protections. Steve Barfoot, another resident, said the proposed “donut‑shape” site plan risks edge‑effect impacts to habitat and recommended consolidating open space to the southern portion of the property nearer the national park. Other public comments echoed concerns about wildlife decline and advocated for stronger habitat connectivity.
A speaker identified in the record as a planning‑commission or community critic said the planning commission voted last month to recommend approval but that the commission’s chair had been led to believe a later, more careful review could occur; that speaker urged more careful review by the council.
Council members asked clarifying questions during and after the presentation about ownership of the conserved land, whether the applicant would retain ownership and maintenance responsibilities, and whether future proposed development would require further council review and another general plan amendment. City staff and the applicant said future substantive changes would return to the council for review.
No final vote or formal council action on the general plan amendment or conditional‑use permit is recorded in the supplied transcript; the item remained under discussion at the end of the supplied record.