Get Full Government Meeting Transcripts, Videos, & Alerts Forever!
Get email alerts on the Downtown Redevelopment topic
No spam. Unsubscribe anytime.
Planning Board approves redesigned mixed-use project at 83 Elm/5 Essex with conditions, limits density to 13 units
Summary
The Danvers Planning Board on July 22 approved design and use special permits for a mixed-use redevelopment at 83 Elm Street and 5 Essex Street, allowing a 13-unit building with three affordable units at 80% AMI and requiring sidewalks, street trees and other conditions; a developer request to expand to 16 units was not approved.
The Danvers Planning Board granted special permits and two design waivers on July 22 for a mixed-use redevelopment at 83 Elm Street and 5 Essex Street, approving a 13-unit, three-bedroom-heavy project with conditions including replacement sidewalks, two new street trees and three affordable units at 80% of area median income.
The project, proposed by MJP Properties Inc. and Johnson Construction Management LLC, would adapt and expand an existing Elm Street commercial building, add second- and third-floor residential units, and create a small pocket park/playground and rooftop common space. The applicant earlier sought a density waiver to allow 16 residential units; after deliberation the board approved the project at 13 units (the density level permitted by special permit under the zoning table) and did not approve the developer’s requested 16-unit waiver.
Why it matters
The decision moves a downtown redevelopment forward that emphasizes family-sized, three-bedroom units and a publicly accessible pocket-park amenity while requiring public-realm improvements intended to benefit the neighborhood. Board members and members of the public debated the trade-offs between adding more housing units and preserving the character, parking supply and traffic conditions of the nearby residential area.
What the board decided and why
Attorney Nancy McCann, representing the applicants, summarized revisions made since an earlier presentation in May: updated civil and architectural drawings, an arborist inventory that increased proposed on-site streetscape plantings from 13 to 17 trees, and a commitment to three affordable units where the bylaw requires two. McCann said the applicant had responded to the town engineering division’s comments and the architect, Eric Zacherson, walked the board through design modifications intended to increase storefront-level transparency along Elm Street and to add traditional New England architectural cues.
"We are providing active first-floor commercial use," McCann said, adding that the project retains and expands an existing dental office and would reuse a vacant bank storefront. Architect Eric Zacherson described the residential floors as a series of family-scale three-bedroom, two-bath units and noted that "each of these has its own 100-square-foot deck," an amenity the team said complements a 4,500-square-foot ground-level green area and a 1,500-square-foot common roof deck.
Board deliberations centered on density and public benefit. Board member Jim Sears said: "I just don't feel the public benefit justifies 16 units," citing neighborhood scale and parking concerns. Board members ultimately agreed to grant the special permits and design waivers needed to allow the project to proceed at 13 units, while denying the developer’s request to waive the density limit to 16 units.
Conditions imposed by the board
The board’s written decision requires the applicant to: record the decision at the registry of deeds; replace sidewalks on Elm and Essex Streets with new concrete; plant two street trees coordinated with the Public Works Department; provide the three required affordable units (to be added to the state subsidized housing inventory); satisfy engineering and electric-division comments; pay 25 percent of the project’s transportation mitigation fee prior to building permit issuance (that 25% equals a portion of a $78,627 total fee calculated for the net new floor area of 26,209 sq ft); and provide a construction phasing schedule, a snow-removal plan and a monitoring agent and regulatory agreement for the affordable units. The decision also spells out that tandem residential parking spaces must be assigned to the same unit and that commercial employees must park on-site.
Public comment and concerns
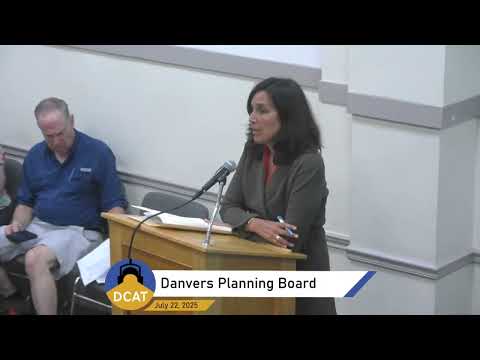
More than a dozen residents and town meeting members spoke during the public hearing. Speakers expressed a range of views: some supported the project as added family housing close to downtown, while others raised concerns about traffic, parking behavior with tandem spaces, the visibility of rooftop amenity areas, and overall density. Lauren Steves, a town meeting member, urged caution on density but said design changes made the project "a much warmer feeling building" that fits the neighborhood. Several speakers including Joanne Ragucci and others urged the board to reject proposals that exceed the by-right zoning intensity.
Next steps
The board continued the site-plan portion of the application; the Planning Department and applicant will complete outstanding technical work (groundwater testing, final engineering responses) and return for site-plan review. The board continued the site-plan public hearing to September 9, 2025.
Ending
By granting special permits with conditions while declining the density waiver, the Planning Board advanced a mixed-use development that increases family-oriented housing downtown but stops short of allowing the additional units the applicant originally sought. The decision ties approvals to specific public-realm improvements and conditions intended to manage traffic, utilities and public impacts while preserving neighborhood scale.