Get Full Government Meeting Transcripts, Videos, & Alerts Forever!
Get email alerts on the Historic Preservation topic
No spam. Unsubscribe anytime.
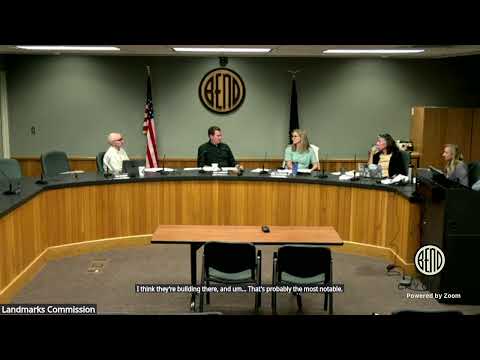
Bend Landmarks Commission approves addition and exterior alterations at 334 NW Chamberlain St.
Summary
The commission approved a major alteration to attach a new primary residence to an existing noncontributing house at 334 Northwest Chamberlain Street and relocate the accessory garage, with conditions on materials, window and door heights, and sidewalk design.
The Bend Landmarks Commission on Sept. 16, 2025 approved a major-alteration application to construct a new primary residence attached to an existing historic noncontributing house at 334 Northwest Chamberlain Street and to relocate the existing accessory garage out of the rear-yard setback.
The approval, for application PLHIS20250389, allows the existing single-story building to be reclassified as an accessory dwelling unit (ADU) while the new attached two-story (story-and-a-half) structure will serve as the primary residence. The commission voted 3-0 in a roll-call vote: Commissioner Tom Schmidt, Chair Andy Coughlin and Commissioner Heidi Slabaugh voted yes. The motion was made by Commissioner Heidi Slabaugh and seconded (second not specified on the record).
Staff recommended approval. "Staff recommends the Landmark Commission approve the new infill unit as proposed and the exterior alterations to the existing residential unit and existing accessory structure," Senior Planner Bethelfleur told the commission during the de novo evidentiary hearing. The application had been reviewed under the Bend Urban Area Comprehensive Plan (chapter 3), the city’s historic preservation code and Secretary of the Interior standards.
Project details presented by applicant Jason Moffett of Shelter Studio describe an infill unit sited between the existing dwelling and the detached garage, with the existing primary entry on the older structure filled in and a new primary entrance placed on the north elevation facing Northwest Hunter Place so the ADU will be accessed from Hunter Place and the new primary unit from Chamberlain. The plan includes relocating the garage to meet residential medium-density zone setbacks, removing a nonhistoric at-grade front deck, shifting a bedroom window about 1 foot 6 inches to meet fire-separation requirements, and adding a rear person door to the garage.
Materials and landscape work were central to the discussion. The proposal calls for replacing existing vinyl siding and metal roofs with HardiePlank lap siding on the new infill (the applicant proposed a 6-inch reveal for the new siding) and composition asphalt shingles for most roofs; a small metal roof cricket is planned over the relocated garage to manage drainage. The staff report and applicant plans also show a proposed 3-foot-high picket fence, new right-of-way landscaping, street trees and a new sidewalk along Northwest Chamberlain Street. The applicant said the project team intends to avoid installing a sidewalk on Hunter Place in order to protect an existing rock outcropping.
Public response at the hearing was limited; staff said no public comments had been received prior to the meeting but read a letter from tenant Olivia Stevenson of 334 NW Chamberlain Street supporting the project and noting she and her son had been informed and expected to remain on site during construction.
Commissioners focused questions and conditions on compatibility with the Old Bend Historic District. Concerns included the infill’s apparent verticality compared with the low, horizontal proportions of the existing structure, roof-pitch and overhang proportions, and window and door head heights. Commissioners recommended design adjustments as a condition of approval rather than outright denial. The commission’s motion added conditions that require: - Planning staff to pursue a curb‑tight sidewalk (a public‑improvement deviation) and a simpler landscape plan that better reflects the historic district’s character, to minimize grading through the rock outcropping where feasible; - lowering head heights in the new addition’s doors and windows to 6 feet 8 inches or 7 feet (rough opening) from the 8-foot head heights shown, and for the applicant to re-examine window proportions to reduce vertical emphasis; - differentiating siding on the existing historic building and garage (either by replicating any original siding uncovered when vinyl is removed or by using a smaller reveal) while allowing the proposed 6-inch HardiePlank on the new addition; and - differentiating eave and rake (soffit) dimensions on the new work to better relate to the existing building rather than matching a uniform 2‑foot overhang across the addition.
The commission also asked the applicant and staff to consider pervious or narrower paving treatments for the new pathway from Hunter Place and to limit the visual bulk of large continuous concrete areas for driveway and walkways where feasible. The applicant indicated willingness to explore reduced door/window heights and to expose small test areas of vinyl siding to determine if historic siding remains beneath.
Applicant Jason Moffett said, "Our goal for the addition is to provide more residency in Bend," and added the team sought to preserve the rock outcropping and avoid new sidewalk work on Hunter Place where possible. He also noted the new infill is designed to be lower than many other two‑story structures in the district.
The commission’s approval was conditioned on the standard building‑permit requirements; the applicant must submit a standards details checklist with the building permit and obtain all required permits prior to construction. The staff report also included a visibility/safety condition: the proposed picket fence may not be located within the clear-vision area at the driveway-Chamberlain intersection.
The record will remain subject to the city’s appeal period. Commission members and staff noted that any required right-of-way deviations (sidewalk alignment/width) will be handled through the city’s public-improvement and development‑engineering review processes.
Votes at a glance: The motion to approve PLHIS20250389 carried 3-0. Commissioner Heidi Slabaugh moved approval with the conditions summarized above; the motion was seconded on the record (second not named). Roll-call: Commissioner Tom Schmidt — yes; Chair Andy Coughlin — yes; Commissioner Heidi Slabaugh — yes.
Where the proposal will go next: Planning staff will finalize conditions and issue an approval letter; the applicant must obtain building permits and any required right-of-way approvals before work can begin. If the public or other parties file an appeal during the city's appeal period, the matter could return to the council or a reviewing board for final determination.