Get Full Government Meeting Transcripts, Videos, & Alerts Forever!
Get email alerts on the Downtown Housing Accessibility topic
No spam. Unsubscribe anytime.
Planning commission approves special exception for 400‑sqft ADA apartment at 11 Main Street
Summary
The Torrington Planning and Zoning Commission approved Special Exception SE‑25‑5 to convert rear ground‑floor commercial space at 11 Main Street into a 400‑square‑foot ADA‑accessible apartment, subject to lighting and filing conditions.
The Torrington Planning and Zoning Commission on Aug. 20 approved Special Exception SE‑25‑5 to convert the rear portion of the ground floor at 11 Main Street into a 400‑square‑foot ADA‑accessible apartment.
The vote followed a staff report and public hearing during which the applicant, Torrington Main Street Development Corp., described the change as a conversion of former retail space behind the storefronts and stressed the unit would not occupy Main Street frontage. "We renovated...we had the ability to put a handicap part apartment in the rear of the building," applicant Vincent Cappelletti said during the hearing. City planner Jeremy Leifer recommended approval, noting the proposal meets standards in the zoning regulations for ground‑floor residential in the downtown district.
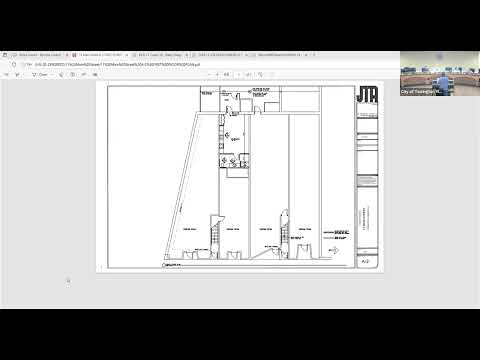
The special exception allows ground‑floor residential units in the rear of downtown buildings under Section 3.1 (table of uses) and Section 6.8 (multifamily residences) of the city zoning regulations; ground‑floor residential in the downtown district is permitted by special exception per the regulations and subject to the general special‑exception standards in Section 8.2. Leifer told commissioners the application includes a one‑sheet floor plan by John Martin Associates dated May 31, 2023, and staff recommended approval with conditions.
The commission approved the application with the following conditions: the applicant must address any noncompliant lighting before department sign‑off on a certificate of occupancy (per comments from Assistant City Planner Nate Nardi Cyrus dated July 10, 2025); the commission granted a waiver of submission of an engineered site plan under Section 8.4.0.4 because no exterior work is proposed; and the commission formally acknowledged the current ground‑floor commercial uses on the property (11 Main Street: restaurant/rolled ice cream; 15 Main Street: general office, former SERVPRO; 17 Main Street: general office/Express Employment Professionals; 21 Main Street: bakery). Leifer recommended the commission find the proposed location is "reasonably protective of the health, safety, and welfare of the residents of the project area and the citizens of the City of Torrington," language that appears in the staff report.
Commissioners asked whether the unit would be wheelchair‑accessible and whether parking would be available; Cappelletti said the unit is level entry from the rear driveway with no steps and that he could reserve one of the existing five or six rear spaces if needed. The unit includes laundry access through the building's shared laundry facilities; Cappelletti said there is no separate laundry hook‑up within this unit.
The commission closed the public hearing and approved SE‑25‑5 by voice vote; all present voted in favor. The applicant was directed to file a certificate of special exception with the city clerk in accordance with local regulations and state statutes.
The project description in the staff report lists the new unit as 400 square feet with an exterior 9‑by‑9 patio and the property at 11 Main Street as 0.19 acres in the DD (Downtown District) zone.