Get Full Government Meeting Transcripts, Videos, & Alerts Forever!
Get email alerts on the Development topic
No spam. Unsubscribe anytime.
Planning commission recommends council deny Marsh Run 3 apartment project after neighbors raise parking, safety and scale concerns
Summary
The Minnetonka Planning Commission on July 24 recommended that the City Council deny the Marsh Run 3 apartment proposal at 11800 Wayzata Boulevard by a 3–2 vote, after residents raised persistent parking, pedestrian-safety and neighborhood-impact concerns and commissioners debated the proposal’s design and operations.
The Minnetonka Planning Commission on July 24 recommended that the City Council deny the Marsh Run 3 redevelopment proposal at 11800 Wayzata Boulevard, forwarding a 3–2 recommendation for denial to the council.
City planning staff had recommended that the council adopt an ordinance approving the site’s master development plan and adopt a resolution approving final site and building plans, including expansion permits and variances (notably front-yard setback and floor-area-ratio adjustments). Staff told commissioners the project replaces a 1984 office building with a four‑story, 44‑unit apartment building including first-floor enclosed parking, and that 20 percent of units (nine units) would be offered at rents affordable to households at 50 percent of area median income.
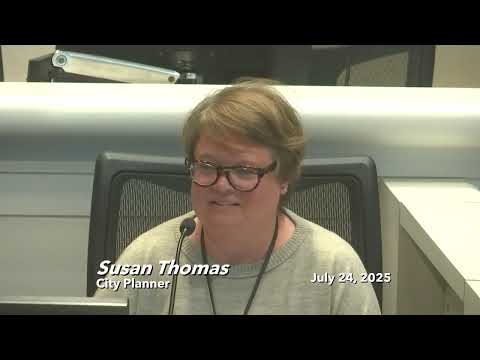
Susan Thomas of the city’s planning staff described the proposal as consistent with the comprehensive guide plan and the I‑394 corridor’s long-term redevelopment pattern. Thomas said the project would add stormwater treatment where none exists now, would provide underground stormwater chambers, and would increase setbacks to wetlands and floodplain areas compared with the existing building; the application included about 3.1 cubic yards of floodplain work (staff said the volume is de minimis and can be administratively approved). Thomas said the development would remove 14 high-priority trees and one significant tree but remain under the tree‑removal thresholds in the city code.
Applicant Tom Dillon of Inland Development Partners and architect Matt Zellmer presented the design and said it was intended to relate to adjacent redevelopment to the east and west (the Burke and The Vale) while remaining distinct. Dillon acknowledged parking and construction management would be addressed in a construction management plan required at permit stage and said the project would offer surface parking and on-site improvements; the applicant and staff also proposed a condition requiring a recorded cross-parking agreement among the three Marsh Run properties so the same management company would manage guest/overflow parking across sites.
Residents from multiple nearby associations opposed approval and urged denial or further study. Speakers from the Gables of West Ridge, Bay Hill condominiums, Fairfield Court townhomes and other nearby properties told the commission they had experienced persistent on‑street parking, guests from the Burke and The Vale using neighborhood and association parking, increased dog-waste and pedestrian safety problems on Fairfield Road, and ongoing construction fatigue. Pam Lewis, representing Fairfield Court residents, asked for a neighborhood meeting and argued the public had not had a realistic opportunity to review a substantially different project from prior concept plans. “This last parcel matters more than anything because it’s the last emergency valve that we have in this whole corridor,” Lewis said. Several speakers asked the developer and staff to revisit a stepped-down design or add public amenities instead of a single four‑story mass.
Commissioners debated competing considerations. Several commissioners praised the added stormwater controls, the project’s consistency with the comp plan and the proposed affordability units; others said the neighborhood’s operational problems — specifically on‑street parking on Fairfield Road and guest behavior at adjacent properties — had not been resolved and argued that approving the project now would put residents at greater risk of sustained parking and safety impacts. Commissioner Minyon urged the applicant to work more directly with neighbors on operational measures such as signage and shared parking enforcement. Commissioner Henry recommended the applicant and management company do more to encourage use of existing enclosed guest parking at adjacent buildings.
A first motion to recommend approval of the master development plan and final site and building plans (with expansion permits and variances) failed on a 2–3 vote. The commission then voted on a motion — moved by Commissioner Banks and seconded by Commissioner Hansen — to recommend denial; that motion passed 3–2 (Banks, Hansen and Henry voting yes; Minyon and Chair Waterman voting no). The commission directed that its minutes and the record include the extensive public comments submitted tonight and in writing; staff confirmed the City Council will consider the project on Aug. 11.
Key project figures and staff clarifications: the proposal is for a four‑story apartment building containing 44 units (a mix of one‑ and two‑bedrooms), with first-floor enclosed garage parking and surface parking to the north and south of the building; 20 percent of units (nine) are proposed at 50% of area median income (reported rent examples: market 1‑bedroom ~$1,800, affordable unit ~$1,241; market 2‑bedroom ~$2,600, affordable unit ~$1,490). Staff said the site would gain stormwater treatment where none exists and would slightly increase setback from wetland and floodplain areas compared with the existing building. The application listed approximately 70 parking spaces, and staff and the applicant said the proposed parking would meet the city code and Institute of Transportation Engineers (ITE) guidance; staff added a condition requiring a recorded parking‑sharing agreement among the three Marsh Run properties to manage overflow use.
Neighbors asked for more time, a neighborhood meeting and better documentation of post‑occupancy management (parking, snow storage, construction staging, dog‑waste stations and clearer signage directing guests to on‑site parking). Staff noted construction management plans, snow‑removal plans and final stormwater designs are standard permit‑stage requirements and would be provided if the council approves the project.
The commission’s recommendation is advisory; the City Council will receive the record of the hearing, the staff report and written comments and is scheduled to act on Aug. 11.