Get Full Government Meeting Transcripts, Videos, & Alerts Forever!
Get email alerts on the Affordable Senior Housing topic
No spam. Unsubscribe anytime.
Developers present 150-unit affordable senior housing proposal at 3900 South; council raises parking, retail and amenity questions
Summary
Developers presented a 150-unit affordable senior rental proposal for 3900 South at the Aug. 13 South Salt Lake work session; the project team and city staff asked council for support to pursue zoning and code changes while council questioned parking, retail vacancy risk and how the project’s community amenities would be guaranteed.
Developers and city staff presented a proposal for Platform 3900, a 150-unit affordable senior rental development at 3900 South, at the Aug. 13 work session. The project team said the development would include two buildings with podium parking, roughly 4,000 square feet of ground-floor retail, extensive indoor and outdoor community spaces and a permanent programming budget to operate services for residents.
Jed Shum, a city planner in Community Development, told council that staff recommends treating senior housing as a distinct land use separate from general multifamily so the city can set tailored standards. He said the project team has worked with staff for about a year and requested council support to continue pursuing the proposal and proposed code amendments related to parking, lot size/width and amenity requirements.
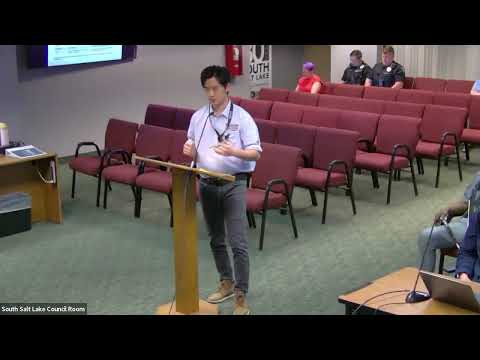
Thomas Lee, a developer on the project team, said the proposal calls for 150 rental units (one- and two-bedroom) and about 71 on-site garage stalls—roughly 0.5 stalls per unit. He said current city code would require about 196 stalls for the mix of residential and retail under existing ratios (1.2 stalls per residential unit plus retail requirements), leaving an approximate deficit of 125 stalls under existing code. Lee and the team described the site as transit-oriented; they noted a TRAX station within a five-minute walk and city senior shuttles as transportation options that influenced the parking strategy.
The team emphasized programming and design for seniors: six purpose-built community rooms (three per building) designed for specific activities, outdoor gardens, a deck for events and a dedicated community service director funded in the project’s operating model to run ongoing programming. Lee said the project would set aside an operational line item “permanently” in the financial model to support programming, staffing and supplies and described the development as an affordable, long-term hold rather than a market-rate flip.
Affordability and tenure: Thomas Lee initially described the proposed affordability mix as ranging from roughly 60% to 80% area median income (AMI). Later in the meeting a member of the development team, Arley Green of Western Reach Nonprofit Housing Corporation, said the AMI structure would likely be between 30% and 60% AMI and that units would be deed-restricted for 50 years. Council asked for clarification; the discrepancy in AMI ranges was not resolved during the work session and will require confirmation in future materials.
Council and staff concerns: Councilmembers asked multiple questions about amenity standards, how the city would ensure the community spaces are actually programmed and not left as underused rooms, retail vacancy risk on the block, and on-street parking impacts on nearby blocks. Councilmember Clarissa said nearby retail spaces have been vacant in similar developments and flagged the risk of adding ground-floor retail that might remain empty. Jonathan Weidenhammer, the city’s Community and Economic Development Director, said staff and the applicant had discussed minimum square-footage thresholds and program standards and suggested the council could require a reporting or auditing mechanism as a condition of any trade-offs (for example, reduced parking in exchange for guaranteed amenity quality).
Other details: project units would be rental only (not for sale); minimum resident age would be 62; the developer described the retail strategy as primarily food-based tenants, and the team said it was willing to offer rental discounts (up to about 30% in early months) to attract food retailers. The development team said they do not plan to accept Medicaid or Medicare as a direct source of rent payment because the project is not an assisted-living facility; tenants would pay rent, and the proposed AMI levels are intended to accommodate seniors on fixed incomes.
Outcome and next steps: Council did not take a vote. Staff and the applicant will continue the zoning/code discussion, refine the AMI and affordability commitments, and present mechanisms (such as minimum amenity requirements or reporting/auditing provisions) for council consideration at a future meeting.