Get Full Government Meeting Transcripts, Videos, & Alerts Forever!
Get email alerts on the Transit Oriented Development topic
No spam. Unsubscribe anytime.
Hialeah planning board backs several rezones and variances, advances sign ordinance with EV‑charger language
Summary
The City of Hialeah Planning and Zoning Board on Aug. 13 recommended approval of multiple rezoning and variance requests, legalized an accessory structure, approved a parking variance for an MMA/CrossFit gym and forwarded a proposed off‑site signs ordinance that includes EV‑charger provisions.
The City of Hialeah Planning and Zoning Board on Aug. 13 recommended approval of multiple rezoning and variance requests, legalized an existing accessory structure at a single‑family property, approved a parking variance for an MMA/CrossFit gym and voted to forward a proposed ordinance regulating off‑site signs that includes provisions for EV‑charger sites.
The board’s votes send those recommendations to the City Council for final action on dates the board staff noted in the meeting (most items were listed for council hearings on Aug. 26 or Sept. 9, 2025). Several items were presented as part of the Hialeah Transfer Station transit‑oriented development (TOD) master plan footprint and drew public comment about the pace and pattern of development.
Planning staff presented the technical findings on each application and recommended approval with conditions for the TOD rezonings and variances, noting consistency with the city comprehensive plan and the TOD master plan. Manny Rios, the architect for two applicants, described the projects as low‑rise, transit‑adjacent multifamily housing intended to support walkability and transit use.
Public comment focused on design and neighborhood change. One resident who identified himself as John said, “I’m not against your project, but I keep seeing houses getting torn down, and we keep building more and more apartments,” and urged larger, more cohesive projects and more homeownership. Board members and applicants discussed the difficulty of land assembly on small, privately owned lots and the TOD policy intent to concentrate taller buildings nearer transit stations and step down toward single‑family edges.
Votes and key outcomes
- 4661 West Eighth Court (legalize accessory structure): The board recommended approval with two conditions — obtain a building permit for an existing covered terrace and remove an aluminum roof attached to an existing shed. Motion to approve with conditions; motion and second recorded; the board voted unanimously in favor. The applicants on record were Danielle Ladron and Elizabeth Maria Hernandez. Staff noted prior permits (permit no. 2004‑2766; 2011‑2951; 2011‑581) and that the accessory structure is for storage only.
- 924 East 20 Third Street (rezoning to TOD; 4‑story, 23‑unit building; variances): The board recommended approval with conditions, including a declaration of restricted covenants to offer four units (two studios and two one‑bedroom units) at no more than 80% of area median income (AMI). The applicant proposed 23 units (3 two‑bedroom, 17 one‑bedroom, 3 studios), 25 parking spaces and several variances (mixed‑use requirement, reduced front and balcony setbacks, and reduced pervious area). The applicant (represented by Cesar Mestre) accepted staff conditions; the board voted to approve with conditions.
- 991 East 20 First Street (rezoning to TOD; 3‑story, 9‑unit building; variances): The board recommended approval with conditions. The project proposes 9 units (seven one‑bedroom, two two‑bedroom), 10 parking spaces (including one ADA space) and requested variances for lot coverage (62% vs. 60% allowed for low‑rise), front setback (14.4 feet vs. 17 feet required), dumpster setback, and pervious area (11% vs. 15% required). Architect Manny Rios and staff described the site as a corner lot at the TOD boundary, adjacent to Florida East Coast Railway tracks; the Design Review Committee recommended the applicant provide two units restricted at 80% AMI. The motion to approve with conditions passed.
- 1410 W. 60th St. (rezoning from RO to C2 to match land use; setback variance): The board recommended approval to rezone an existing dental office from RO (Residential Office) to C2 (Liberal Retail Commercial) to resolve an inconsistency created by an earlier land‑use ordinance and to allow continued operation and family succession at the practice. Applicant Frank De la Paz said the building was developed in 2004 and that the change would allow additional business tax receipts needed for the dentist’s daughters to practice. The board approved the rezoning and the 15‑foot front setback variance where 20 feet is required under C2.
- 6440 W. 20th Ave. (parking variance for MMA Masters LLC / CrossFit gym): The board approved a variance to allow 47 parking spaces where 101 would normally be required for the use; staff and the applicant said operations are staggered (gym/martial arts use in morning; CrossFit classes by appointment later) and the north parcel shares additional parking. A condition limiting use and hours via a declaration of restrictions was discussed as part of the recommendation; the motion to approve with conditions passed.
- Off‑site signs ordinance (new Sec. 74‑152, chapter 74, Signs): Staff introduced a draft ordinance to permit limited off‑site advertising signs in carefully selected public‑right‑of‑way locations under city contract, tying those locations to revenue opportunities and to EV‑charger installations. Staff said the approach would require council approval of vendors and specific locations; the board voted to forward the ordinance to council with a favorable recommendation.
What the board did not decide and next steps
All of the board’s recommendations are advisory and will be considered by the City Council at upcoming hearings (staff listed Aug. 26 and Sept. 9, 2025 for several items). Several applicants were reminded that development approvals remain subject to building permits, engineering review (including drainage and hydraulics), concurrency impact fees for schools, traffic and parks, and any required utility upgrades at the developer’s expense.
Staff also told the board that, beginning July 1, a new state statutory requirement moves final plats and replats to an administrative approval process, so final plats will no longer routinely come to this board.
Board membership, speakers and evidence
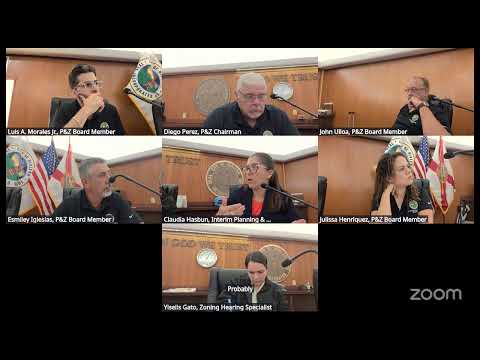
Speakers and roles recorded in the meeting include Planning and Zoning Board members who participated in roll call (Mister Perez; Mister Elias; Mister Ria/Rua; Mister Morales; Missus Enriquez; other members whose surnames appear in the record during motions), Planning Department staff (unnamed in the transcript), applicants and representatives Manny Rios (architect, Rios Investment Group), Cesar Mestre (applicant/representative for 924 E. 20th St.), Frank De la Paz (applicant, 1410 W. 60th St.), Mark Scavuzzo (TM Design Architects, representing MMA Masters LLC), Danielle Ladron and Elizabeth Maria Hernandez (applicants for 4661 W. 8th Court), and a resident identified as John (public commenter). Quotes in this article are taken directly from the meeting record and attributed only to speakers who spoke on the record.
Background and context
Several of the rezonings and variances sit inside the TOD master plan area that aims to cluster higher densities and multimodal development near the Hialeah transfer station (Metrorail/tri‑rail/rail connections referenced in staff presentations). Staff consistently framed the rezonings as aligning with the city comprehensive plan and TOD policies (future land use element, transportation and housing objectives) while noting mitigation measures such as drainage improvements, canopy/tree requirements, and on‑site parking and trash enclosure standards.
Board members and applicants repeatedly noted the practical constraint that assemblage of small, privately owned lots is difficult and that developers cannot force owners to sell — a factor often cited to explain incremental or “piecemeal” development patterns raised during public comment.
A transcript excerpt of the two public comments that drew the most extended exchange (resident John’s remarks and staff responses about TOD boundaries and assemblage) is part of the meeting record and was presented to the board during Item LU‑1 and subsequent rezoning items.
Staff contact and next hearing dates
Board staff stated the city council hearing dates on the record: Aug. 26, 2025 (several items) and Sept. 9, 2025 (other items). Applicants were reminded to contact the building department after council action to obtain required building permits and to coordinate with code enforcement where an active case exists.
Ending
The board closed the meeting after the final motions and a brief legislative update from staff about the administrative change for final plats. Where the board recommended conditions (affordable units restricted via covenants, drainage and canopy mitigation, declarations of restrictions on use/hours), applicants accepted those conditions on the record; all recommended approvals were forwarded to City Council for final action.