Get Full Government Meeting Transcripts, Videos, & Alerts Forever!
Get email alerts on the Planning Land Use Pud topic
No spam. Unsubscribe anytime.
Planning commission recommends approval of 36‑unit PUD on West Magnetic Street
Summary
The Market City Planning Commission voted unanimously June 3 to recommend approval of a preliminary planned unit development for 36 townhomes on three former hospital parking lots on the south side of West Magnetic Street, with conditions on lighting, landscaping, fencing and engineering details.
The Market City Planning Commission on June 3 recommended that the City Commission approve a preliminary planned unit development (PUD) for a 3.1‑acre site on the south side of West Magnetic Street between Lee Street and Fourth Street.
City planning staff told commissioners the application seeks preliminary PUD approval for 36 units — townhomes, duplexes, triplexes and one six‑unit building — on three former Marquette General Hospital staff parking lots. "If approved by the city commission, the city attorney will prepare a contract," city staff member Dave said, describing the post‑approval steps before final permits can be issued.
The developer, represented by Bob Mahaney, presented a revised plan that reduces unit count from 40 to 36 and increases green space to nearly 30 percent of the site. Mahaney said the design emphasizes a traditional brownstone palette and stronger pedestrian connections to green space north of the site. "We've reduced the count, by 10%," he told the commission.
Why it matters: the planning commission's favorable recommendation advances the project to the City Commission, which will hold the decision that triggers recording of a developer contract and later final site plan review and permits. The proposal would add medium‑density for‑sale housing near downtown and alters a site that is currently all surface parking.
Key facts and conditions
- Site and units: 3.1 acres; 36 units (mix of townhomes, duplexes, triplexes and a six‑unit building); mostly three‑bedroom units with two‑car garages; two stories in height. The applicant said existing zoning could allow up to 46 homes under a conventional subdivision.
- Open space and layout: applicant says nearly 30 percent of ground area will be green space (about one acre). The developer said pedestrian connectivity within the PUD and to adjacent green space is a primary design goal.
- Access and screening: the applicant removed proposed access to Pico Street after neighborhood feedback; all vehicle access will be from Magnetic Street. The applicant said landscape berms or fencing are planned to reduce vehicle light spill into residential areas to the south.
- Waste, rentals and snow: there will be no shared dumpsters, the developer said; household bins will be stored in garages and curbside pickup will be required by the HOA. The HOA bylaws will include language intended to restrict short‑term rentals, the applicant said. Snow storage has been increased and the developer said excess snow will be hauled off site if needed.
- Infrastructure and landscaping: commissioners asked about irrigation and screening plantings; the development team said some landscaping plans are conceptual but confirmed intent to include irrigation and evergreen hedges or trees at driveway ends for screening.
- Phasing and permits: the applicant proposed a multi‑phase buildout over several years. The architect, Mike Corby of Integrated Architecture, said each phase will need a separate permit and that typical building permits require construction to start within about 12 months; later phases would be subject to any updated building codes in effect at the time of their permit application.
- Variances/standards: the motion references that the commission previously determined the PUD met eligibility criteria in section 54.323(f) and that the preliminary PUD meets section 54.323(h) of the Market City Land Development Code. The motion also asked whether requested variances for a larger multifamily building and reduced front and rear setbacks to 10 feet were included.
Commission discussion and vote
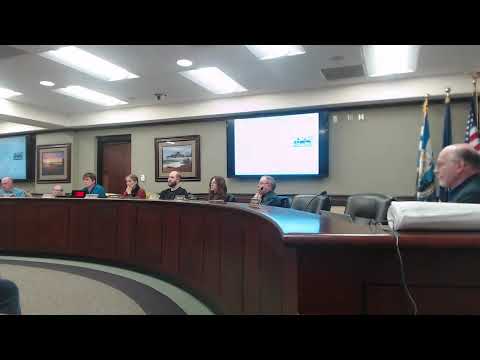
Commissioner Steve Laurie moved that, after review of the PUD site plan and staff analysis (pattern book dated 05/05/2025; staff file 01PUD0325), the Planning Commission recommend approval of the PUD to the City Commission with the condition that an amended plan be submitted addressing city staff comments, particularly lighting, landscaping, fencing and engineering details. Commissioner Kevin Plagg seconded. The chair called the vote; the motion carried with all commissioners present voting in favor. The commission's action is a recommendation; final approval and any contract recording remain with the City Commission.
Outstanding issues and next steps
Several neighbors raised concerns during public comment about headlight glare, foundation vibration associated with demolition and construction, and the long construction timeline. Developers and staff said demolition of the hospital structures is handled separately and that normal construction compaction and compaction equipment will be used; the applicant declined responsibility for demolition operations not controlled by the developer. Commissioners discussed but did not require a performance bond; staff said a bonding requirement can be imposed by the Planning Commission or negotiated by the City Commission in the development agreement.
The Planning Commission's recommendation moves the PUD to a future City Commission public hearing; if approved by the City Commission the city attorney will prepare a recorded contract and the applicant may submit final site plans to the Planning Commission for conformity review prior to permit issuance.