Get Full Government Meeting Transcripts, Videos, & Alerts Forever!
Get email alerts on the Land Use topic
No spam. Unsubscribe anytime.
Developer seeks variances for Lexington Road subdivision after Army Corps wetland reclassification
Summary
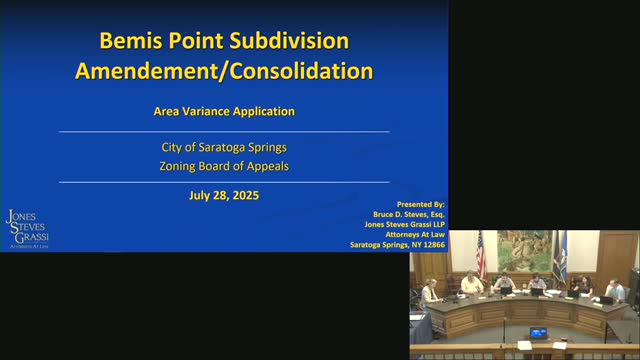
Bruce Sieves, attorney for the applicant, told the Saratoga Springs Zoning Board of Appeals on July 28 that his client is seeking area variances to develop a 14‑lot subdivision off Lexington Road in a portion of the Independence Square plan.
Bruce Sieves, attorney for the applicant, told the Saratoga Springs Zoning Board of Appeals on July 28 that his client is seeking area variances to develop a 14‑lot subdivision off Lexington Road in a portion of the Independence Square plan.
Sieves said the site, which his brief described as a little more than 21 acres, contains about 12 acres of wetlands and that an updated 2022 wetland delineation added roughly 0.28 acres of isolated wetlands near the proposed roadway. "The wetlands on the site are under the jurisdiction of the Army Corps of Engineers," Sieves said.
The application as revised requests front‑yard setback relief from the 30‑foot requirement to 11.5 feet for Lots 1 through 12, and two variances from the UDO minimum average lot‑width requirement for Lots 6 and 7. Sieves said the average size of the 12 lots that need setback relief is about 0.34 acres and that that figure is consistent with nearby developed lots on Lexington Road.
The applicant said the need for most of the variances stems from where wetlands lie on the parcel and from a change in federal wetland definitions between a 2017 delineation and a 2022 delineation. The package submitted to the board shows the project would fill about 0.438 acres of wetlands on site and place roughly 18 acres of the parcel under permanent deed restriction to prohibit future clearing or development. As mitigation, the applicant said it will purchase Army Corps in‑lieu wetland mitigation credits "at the rate of 2 to 3 times the wetlands that will be disturbed." Sieves stated that the Army Corps generally does not issue final approvals until municipal approvals are in hand.
Dominic Gerico, the project engineer, and Sieves also described house footprints and drainage work. Gerico said the typical house footprint shown on the plan, "including the garage, is about 1,700 square feet," and the applicant told the board he had submitted a drainage/stormwater plan to the city engineer and had been meeting with planning staff about it.
Board members pressed the applicant on comparables, stormwater and traffic. ZBA member Otis Maxwell asked the applicant to provide examples of existing homes with similar front setbacks so the board could evaluate whether the proposed lots would match the "personality of the existing neighborhood." Maxwell also questioned how the wetlands would be filled and how the work would be mitigated; Gerico replied that filling would be normal grading operations and that much of the mitigation work would be accomplished through deed restrictions and in‑lieu credits.
Resident Julia Anderson, of 8 Bemis Heights, told the board she was concerned about drainage, runoff and the potential for increased standing water in nearby yards. "We find it very hard to believe that traffic won't be impacted with 14 additional lots that could be 28 additional cars at least," Anderson said during public comment. She also asked whether future homes would have basements or slabs given the proximity to wetlands.
Planning Board staff and members are reviewing the project under the city's environmental review process; the applicant said the Planning Board issued a unanimous favorable advisory opinion to the ZBA on May 22 but has not yet completed its seeker (environmental lead agency) review. ZBA members said they could not vote on the variances until the Planning Board completed that environmental review and any required plan revisions. The board asked the applicant to provide the setback comparables and any additional drainage information requested by city engineering. The applicant was told to return after the Planning Board completes its review; no ZBA vote was taken on July 28.
The board set a schedule: the ZBA's next meeting is Sept. 15 with a workshop on Sept. 8; the applicant was asked to submit the supplemental materials before those dates.
Ending — The matter remains pending. The transcript shows the Zoning Board took public comment on the Lexington Road proposal and left the record open; the ZBA deferred any final action pending the Planning Board's completion of the environmental review and any resulting plan changes.