Get Full Government Meeting Transcripts, Videos, & Alerts Forever!
Get email alerts on the Historic Preservation topic
No spam. Unsubscribe anytime.
Historic District Commission approves several Certificate of Appropriateness requests, tables two for more detail
Summary
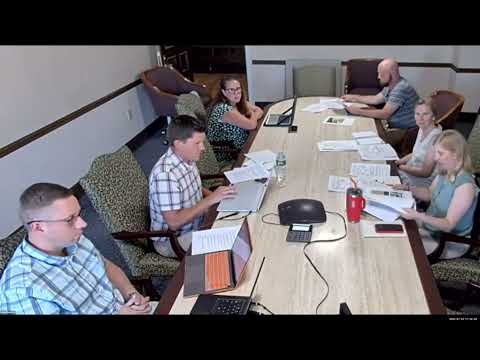
At its July 23 special meeting the Norwich Historic District Commission approved multiple COAs — including stairs and window repairs — approved a Society of the Founders accessibility and parking plan with one abstention, and tabled proposed decks and a chimney repair pending additional documentation.
The Norwich Historic District Commission on July 23 considered a series of Certificate of Appropriateness (COA) applications for repairs and alterations at properties across the local historic district and took mixed action: several routine repairs were approved, one property’s accessibility and site plan was approved with an abstention, and two applications were tabled for more information.
The commission opened a public hearing and heard detailed presentations from applicants and designers before moving into votes during the regular meeting. The most substantive project presented was a site-improvement plan for 2 Towne Street submitted by Tim McGee on behalf of the Society of the Founders; commissioners discussed grading, stormwater direction, preservation of mature trees, a proposed ADA ramp and deck, porous paving, a fieldstone retaining wall and parking reconfiguration.
Why it matters: the commission’s decisions affect permitted exterior changes and maintenance work in Norwich’s historic district. Approvals allow property owners to proceed with visible alterations; tabled items indicate the commission wants additional documentation (photos, attachment details, or historic-material specifications) before granting permission.
What the commission decided - Stairs and related exterior work at Mediterranean Lane (applicant: Will): approved. The commission voted to approve the stairs application as submitted; the motion passed unanimously. - Basement windows at Mediterranean Lane (applicant: Will): approved. Commissioners approved repair and reuse of the existing basement windows; the application calls for removal, refurbishing off-site and reinstallation of the original frames and hardware as needed. - Exterior light fixture(s) at Mediterranean Lane (applicant: Will): application to approve the presented fixture failed. Commissioners objected to the proposed fixture as inconsistent with the house and requested a different fixture or additional documentation; the motion to approve as submitted did not pass. - 2 Towne Street (Society of the Founders; designer Tim McGee): approved with one abstention. The commission approved the site plan that includes a reconfigured gravel parking area (proposed 10–13 spaces), one required ADA parking stall, an ADA ramp/deck to meet threshold access, a low fieldstone retaining wall (approx. 4 feet where needed), new walkway connections, targeted removal of small saplings on the slope, and minimal foundation planting. One commissioner recused or abstained due to prior involvement with the project; the rest voted to approve. - 13 Harland/Highland Road (applicant: Edwin) — proposed 10x12 rear deck: tabled. Commissioners concluded the application lacked sufficient detail and clear photos of the rear attachment point; they asked the applicant to supply photos of the rear elevation and clearer attachment details before the commission can act. - 13 Harland/Harlem Road chimney repair (applicant: Edwin): tabled. Commissioners indicated the top portion of a historic chimney must be repaired using appropriate historic materials and mortar and requested documentation that original brick will be reused where possible and that the finish will match the historic appearance. - 21 West Towne Street roof renewal (applicant: Karen Moore): approved. The commission renewed a previously approved application to replace roof materials like-for-like (IKO architectural-style shingles, color noted by the owner) and approved the renewal without objection. - 5856 Kingbury Turnpike roof replacement (applicant: Skip): approved. The commission approved replacement of asphalt shingles like-for-like with a brown shingle color similar to the existing roof.
Discussion highlights and conditions - Towne Street (2 Towne Street): Tim McGee described the site (about 0.39 acres) and the historic Greenleaf House and showed proposed images of a concrete ADA ramp, deck, porous paver examples and a fieldstone retaining wall to handle a roughly 2½-foot grade change behind the house. Commissioners pressed on tree removal, knotweed/invasive-plant mitigation and long-term maintenance responsibilities; the Society of the Founders will retain responsibility for upkeep of structures on its parcel. The approval included the plan as presented; one commissioner abstained because of prior involvement in the project. - Deck proposals and attachments: multiple commissioners asked applicants to show clear photographs of the rear elevation and the specific attachment details for decks (where the deck ties to the building frame, whether the connection is to historic fabric or to later framing). Where decks would be visible from a public right of way, commissioners asked for screening and paint/finish specifications to reduce visual impact. - Chimney repair at Harlem Road: commissioners emphasized preservation principles: “preserve existing chimneys with their original form, height, design and decorative elements” and recommended reusing original brick where possible and using mortar appropriate for historic brick. - Vinyl siding: one applicant (Edwin) withdrew a proposed vinyl-siding application after reading the district guidelines; the commission recorded the withdrawal during the public hearing portion.
Votes at a glance (summary of COA actions) - COA (stairs), Mediterranean Lane — Approved (motion passed unanimously) - COA (basement windows), Mediterranean Lane — Approved (motion passed unanimously) - COA (exterior light fixture), Mediterranean Lane — Motion to approve as submitted failed (application not approved; commission requested alternative fixture or more documentation) - COA 582, 2 Towne Street (Society of the Founders) — Approved (motion passed with one abstention); conditions discussed around grading, tree retention and invasive-plant mitigation - COA 58213, Highland/Harland Road (proposed 10x12 rear deck) — Tabled for additional documentation (rear-elevation photos and connection details requested) - COA 58613, Harlem Road chimney repair — Tabled pending more information on materials and reuse of historic brick - COA 56621, 21 West Towne Street (roof renewal) — Approved (renewal of prior approval) - COA 5856, 5856 Kingbury Turnpike (roof replacement) — Approved (like-for-like asphalt shingles)
What’s next Applicants whose projects were approved may proceed to the building-permit process; those with tabled applications were asked to supply additional photos, attachment details and historic-material plans before the commission will vote again. The commission asked the building department to confirm code and energy-code requirements where window repairs and replacements are involved; in one case the building department has already informed an owner that the existing windows do not meet energy-code requirements and that a COA for appropriate replacement must be submitted.
Ending: The commission closed the public hearing and adjourned the special meeting. The next regular meeting is scheduled for Wednesday, Aug. 20, 2025 at 5:30 p.m.