Get Full Government Meeting Transcripts, Videos, & Alerts Forever!
Get email alerts on the Zoning Code topic
No spam. Unsubscribe anytime.
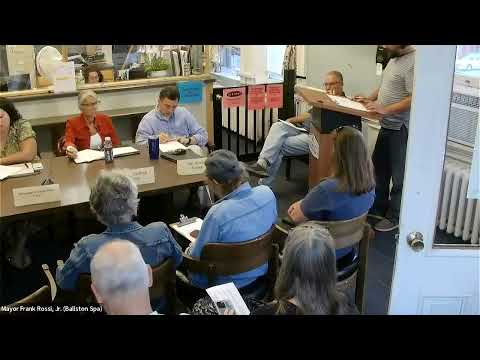
Ballston Spa trustees move zoning rewrite to shared document and special workshop after public input
Summary
After public commenters urged changes to the draft zoning code, trustees agreed to use a shared document to collect board and staff input and to hold another special meeting to finish unresolved items, including transition zones, signage enforcement, parking, and whether planned development districts (PDDs) are allowed.
Trustees agreed to continue work on a comprehensive zoning update after extended public comment and trustee discussion, directing staff to place a collaborative document online and schedule a special workshop.
Why it matters: The zoning rewrite governs use, building size, signage, and development rules in the village downtown and residential neighborhoods. Public commenters, zoning advisory committee members, and trustees raised concerns about transition zones, signage complexity and enforceability, parking requirements that could encourage tear‑downs, accessory‑structure height limits, and whether planned development districts (PDDs) should be allowed.
Public input summarized: Several public speakers representing the zoning advisory committee and members of the public urged narrower rules and clearer guidance for downtown transition zones, signage that is enforceable given village resources, and limits on building size in gateway districts to prevent “big box” development. Jared (last name not given) urged allowing two‑family dwellings by special permit in R‑1B zones and design guidelines that reflect existing character. Another commenter asked that PDDs be explicitly disallowed in the next draft if that is the trustees’ intent.
Trustee direction and next steps: Trustee Ben (last name not given) proposed a shared electronic document to collect board, staff, and consultant input and suggested a special meeting to resolve outstanding issues. Trustee and staff participants agreed: the village clerk/attorney will create a secure shared document and trustees, counsel (Carla) and consultant Chris will be given edit access. Trustees said the document is for internal use and not for public distribution while work is ongoing. The board asked the clerk and staff to schedule a special workshop to continue the zoning conversation and to provide clearer, legible PDF versions of the draft code on the village website.
Technical and process issues: Speakers said portions of the posted zoning PDF were hard to read and that the gateway district graphic no longer reflected recommended landscaping standards. Zoning advisory committee members urged the board to consult Cornell Cooperative Extension and other resources for plant‑material suitability and to clarify whether parcels such as the former nursing‑home site should be separately zoned without raising spot‑zoning concerns. Trustees asked the village attorney for a legal opinion on whether a site‑specific zone could be created without violating spot‑zoning rules; that opinion was pending.
Ending: Trustees directed staff to post a shared internal document, invited trustees and staff to populate it with unresolved issues, and scheduled a special meeting/workshop to be set in the coming weeks. No zoning ordinance was adopted at the meeting.