Get Full Government Meeting Transcripts, Videos, & Alerts Forever!
Get email alerts on the Building Permits topic
No spam. Unsubscribe anytime.
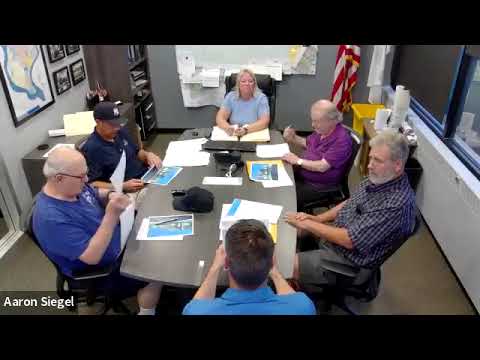
Grand Island board approves routine residential additions, siding changes at August meeting
Summary
The Grand Island Board of Architectural Review granted approvals for multiple routine residential projects at its August meeting, including preliminary approval for an addition at 2819 Staley Road and siding/facade work on a property identified as 1732. Board members recorded motions to accept each application with no extended debate.
The Grand Island Board of Architectural Review approved several routine residential additions and exterior alterations at its August meeting, including preliminary approval for an addition at 2819 Staley Road.
The decisions matter because they clear the way for homeowners and contractors to begin permit application and inspection steps for construction that changes building footprints or visible exteriors in Grand Island neighborhoods.
At the start of the session the board introduced the first item as an application for an addition at 2819 Staley Road. The applicant described the proposed work as an addition of “roughly just under a thousand square foot” to expand a great room and add a master closet and bathroom; the applicant (name not specified) said, “We wanna put an addition the house. It's roughly just under a thousand square foot. We're gonna end up sending out our great room, and, fortunately, we're not getting any younger. So if we were gonna extend the great room, we might put a master bedroom closet and bathroom down there first.”
Derek, owner of Straight Line General Contractor, spoke as the project contractor and answered technical questions about the foundation and the structural connection. Derek said the team would install a full foundation and described the header work as “the trickiest part of the connection,” adding that the inspection review timeline after submittal was typically “about a week.” The applicant also noted the existing septic would need to be moved as part of the project.
A board member moved to accept the application; the motion carried with an affirmative voice vote. The board discussed that final stamped drawings and insurance documentation would be required before the permit is issued and that staff would follow up on outstanding submittals.
The board next reviewed a proposal identified in the record as 1732, where the applicant sought siding and facade changes and said they had obtained a variance and were working toward final construction drawings. The applicant said the construction drawings were still in progress and that Eric Cook would be the builder. A board member moved to accept the application; the motion passed by voice vote.
Other routine items on the agenda included a façade/materials submission and lot-specific approvals referenced during the meeting (including a discussion labeled “Marsh, 900 North County” and a reference to lot 65). For those items the board recorded motions to accept and approved the applications by voice vote. Where the record noted further steps, staff and applicants were directed to submit final drawings and required documentation to the permitting department before construction permits would be issued.
Quotes in this report are taken from the meeting transcript. The meeting record shows applicants and contractors answering board questions about construction sequencing, inspection timelines, and outstanding permit paperwork; there was no extended public comment or contested debate on the items covered. The board closed its August meeting after handling the listed agenda items.