Get Full Government Meeting Transcripts, Videos, & Alerts Forever!
Get email alerts on the Enforcement And Repair topic
No spam. Unsubscribe anytime.
Planning Commission approves cleanup and repair at 3429 Sea Ledge Lane, including retaining-wall reinforcement
Summary
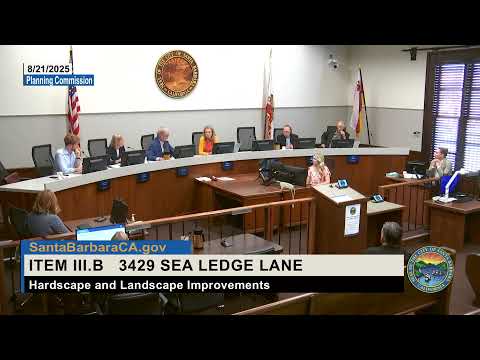
The Planning Commission approved a coastal development permit and CEQA exemption Aug. 21 to resolve enforcement cases at 3429 Sea Ledge Lane, authorizing driveway, hardscape and landscape changes and structural reinforcement of an unpermitted retaining wall.
The Santa Barbara Planning Commission on Aug. 21 approved a permit to resolve multiple enforcement cases at 3429 Sea Ledge Lane, allowing a set of hardscape and landscape changes, repairs to an existing septic tank, and reinforcement of an unpermitted retaining wall on the bluff face.
Project planner Kathy Kennedy said the property had two active enforcement cases: a deteriorating septic tank and an unpermitted retaining wall and concrete driveway. The proposal consolidates corrective work and several voluntary removals: a concrete patio, an outdoor fireplace and a water fountain have been removed or will be removed; high‑water‑use lawn will be replaced with drought‑tolerant plantings. Kennedy said the site is on the certified bluff face and that most Sea Ledge Lane properties are nonconforming under Local Coastal Program policy, so special findings apply.
The approved scope includes a new concrete driveway surfaced with flagstone, reconfigured side‑entry landings, removal of some existing hardscape replaced with gravel, a new stacked wall in place of an existing concrete bench, and reinforcement of the existing retaining wall with a grade beam and drilled piers as recommended by a geotechnical report. Roof runoff will be directed to a new bio‑retention planter that discharges into the site’s existing drainage line, which daylights at the beach; staff said the drainage cannot practically be rerouted inland and will remain in use.
Kennedy recommended the commission find the project exempt under CEQA Guidelines §15301 (existing facilities) and make required coastal findings. She proposed edits to the draft conditions to match site realities: specifically, allow mechanized equipment for installation of the grade beam and piers and to remove the concrete patio and bench, while otherwise restricting mechanized equipment within sensitive bluff areas. Commissioners also requested explicit language that handheld mechanical tools be used “where feasible” to limit disturbance during demolition.
The commission approved the project with those edits. The final conditions require: - Allowing mechanized construction only for the grade beam and drilled-pier installation and limited removal of specified hardscape elements; elsewhere mechanized equipment is prohibited unless approved by the community development director or public works director. - A temporary, above-ground irrigation system only for plant establishment; no permanent in-ground irrigation on the bluff face. - Evidence of an executed private road maintenance agreement or other public-works-required maintenance documentation prior to permit issuance.
Applicant representative Jaime Limon told commissioners he had worked in the past for the city and that the owners are prepared to retrofit and reinforce the retaining wall to meet the geotechnical safety factor; the applicant agreed to the amended conditions. No members of the public spoke on the item.
Vote: The Planning Commission approved the coastal development permit and CEQA exemption in a roll-call vote (all present commissioners voting yes). The permit is subject to the standard 10‑calendar‑day appeal period.
Why it matters: The action resolves active enforcement cases and formalizes corrective work on a bluff-face property, balancing removal of unnecessary hardscape, stabilization of a slope hazard and conservation-oriented landscaping and drainage measures.
What’s next: The project will return to the Single Family Design Board for project design approval as required by the permit conditions and must meet the documentation and monitoring requirements set by staff conditions before final permits are issued.