Get Full Government Meeting Transcripts, Videos, & Alerts Forever!
Get email alerts on the Downtown Rezoning Haymarket topic
No spam. Unsubscribe anytime.
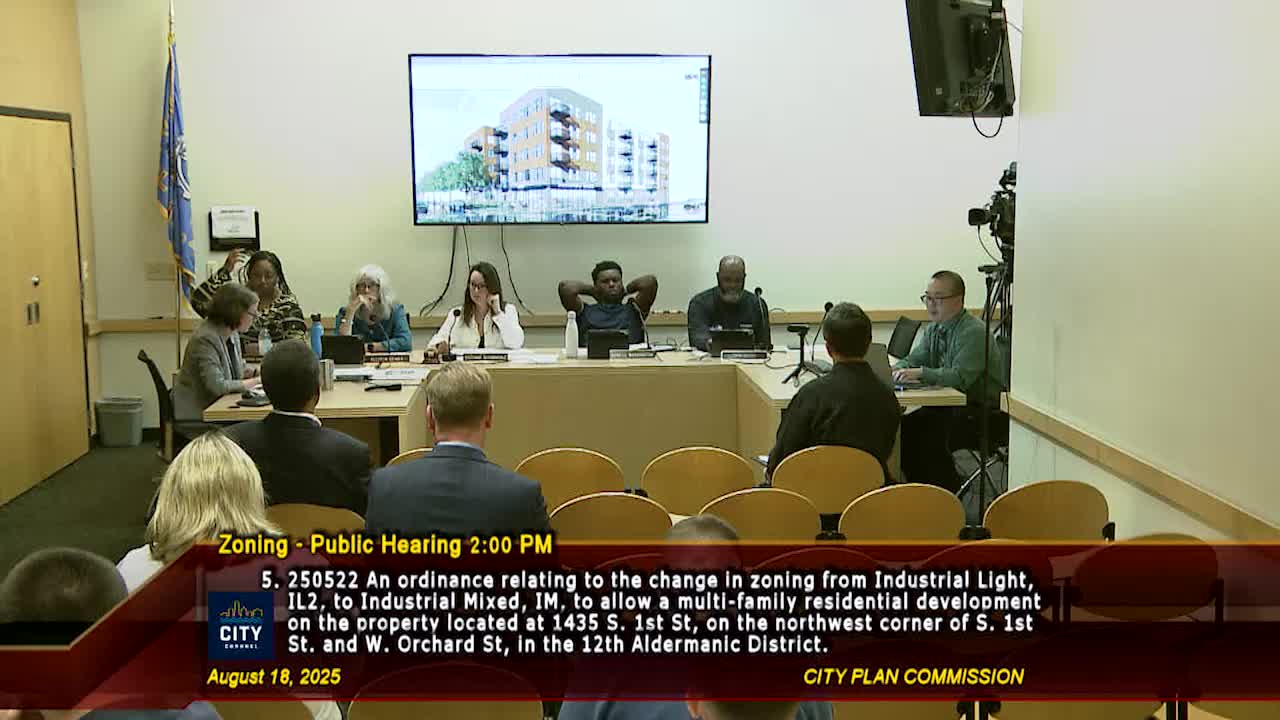
Commission approves rezoning of 1414 North Velar Phillips to C9GS for mixed‑use redevelopment
Summary
The City Plan Commission approved changing 1414 North Velar Phillips Avenue from Industrial Light (IL2) to Downtown Mixed Activity C9GS to allow a mixed‑use building with ground-floor commercial and upper‑story housing; staff noted required environmental remediation and a neighbor letter raising freight access concerns.
The commission on Aug. 18 approved rezoning 1414 North Velar Phillips Avenue from Industrial Light (IL2) to Downtown Mixed Activity (C9GS) to permit a mixed‑use development with ground‑floor commercial space and residential units above.
Kristen Connolly, DCD Planning, said the requested C9GS zoning is consistent with the downtown area plan and recent rezoning trends in the Haymarket District, and that the property owner (MNS Warehouse LLC) intends to redevelop the site. Connolly noted the applicant has been working with environmental staff and the Department of Natural Resources around contamination historically associated with past dry‑cleaning or laundry uses and that additional environmental review will be required.
Miran Faramanpour, a Wisconsin‑licensed architect and co‑manager of MNS Warehouse LLC, told commissioners the property was purchased this year, has an active remediation history and needs cleanup. Faramanpour outlined a concept including retail at the street, elevator and stair access, a fenced rear parking area and stacked residential units above. He said the design intends slab‑on‑grade construction because remediation guidance discourages basements.
Connolly also read a letter from a neighboring property owner, Artistic Plating (doing business as Advanced Plating Technologies), which noted the neighbor operates with 88 employees and uses a loading dock on Veillar/Bellar Phillips with semi and straight truck movements 25–30 times per day; that letter requested that access and loading not be disrupted during construction or operations.
Commissioners and the applicant discussed unit counts and parking in concept terms; Connolly confirmed downtown C9GS zoning does not impose a minimum parking requirement and the applicant described providing a 2:3 parking ratio for their concept. The commission voted to approve the base zoning change; detailed design, parking and environmental remediation will continue in later permit review steps.
Why this matters: The rezoning aligns with downtown planning goals to expand housing and mixed uses in the Haymarket District but raises implementation issues because of on‑site contamination from prior industrial uses and adjacent industrial operations dependent on regular truck access.
What’s next: The applicant will undertake environmental remediation work and submit detailed building and site plans for design review and permitting; neighboring industrial stakeholders asked the applicant to ensure truck access and loading docks remain operable during construction and operations.