Get Full Government Meeting Transcripts, Videos, & Alerts Forever!
Get email alerts on the Parks And Planning topic
No spam. Unsubscribe anytime.
Council discusses park priorities, temporary uses and Town Center design standards; asks staff to relay direction to boards
Summary
At the Aug. 12 meeting the Heath City Council gave staff and boards directional guidance on parks, trails and Town Center design, prioritizing trail connectivity, feature parks, temporary uses of city land, and a Town Center aesthetic blending "farmhouse chic" and "historic Texas."
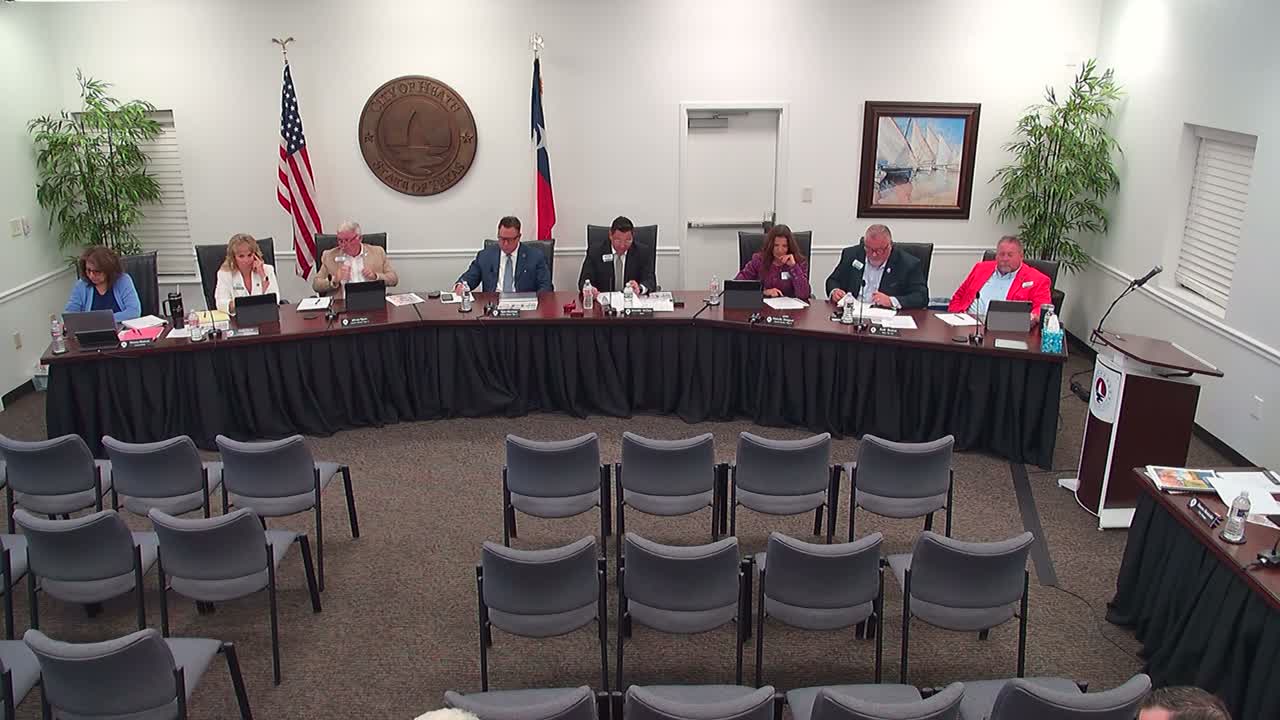
City leaders used the Aug. 12 meeting to give directional guidance to the park board, PATH fundraising committee and planning staff on several planning and design topics, including trail connectivity, feature parks and the Town Center Overlay design guidelines.
On parks and trails, council members emphasized three priorities: (1) trail connectivity that links the largest number of residents to Town Center Park and lakeside amenities; (2) select high-impact "feature" parks or monuments at gateway locations to improve the city's sense of arrival; and (3) low-cost, short-term activations of city-owned land (temporary fields, dog-park areas, natural trails) that can provide immediate recreational value while longer-term designs advance. Council members cited the need for clear communication among the park board, PATH committee and council and asked staff to ensure the boards receive regular updates and meeting invitations.
Justin Holland and park-board members described PATH’s sponsorship concepts and a pre-existing list of donor opportunities for Town Center Park features; staff said they will develop a formal donations policy to govern acceptance and handling of gifts.
Council then reviewed the Town Center Overlay design guide with planning staff. Planning Director David Gonzales and a consultant (Suzanne) presented visual examples of two complementary design themes in the guide — "farmhouse chic" and "historic Texas" — and illustrated how those styles might be combined. The council collectively rejected several images that were judged overly modern or inconsistent with the desired character, and signaled support for streetscape elements that include large storefront windows, brick or textured base details, awnings/canopies that shade storefronts, pedestrian lighting, outdoor seating, and select architectural detailing that ties buildings to a small-town Texan character.
Council members discussed whether the Town Center aesthetic should be extended beyond the formal overlay district to other commercial parcels and asked staff to explore legal and planning mechanisms to make design standards more broadly applicable or to require them through PD/development agreements where needed. Staff noted an upcoming meeting with Planning & Zoning, and the mayor asked staff to carry the council’s design preferences to ARB and P&Z for alignment.
No formal council action was taken; the discussion was intended to provide direction to staff, the park board and appointed boards on priorities and design expectations.