Get Full Government Meeting Transcripts, Videos, & Alerts Forever!
Get email alerts on the Zoning Dimensions topic
No spam. Unsubscribe anytime.
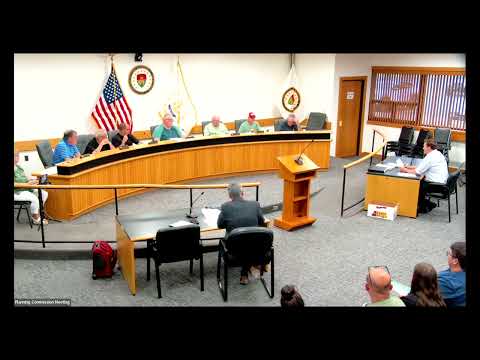
Zoning board approves barn and two house rebuild variances; three hearings decided
Summary
The Coventry Zoning Board voted on three distinct applications: a dimensional variance for a large post‑and‑beam barn at 935 Fishhill Road was approved; two condominium‑lot homeowners on Hill Farm Camp Road received rear‑setback relief to replace aging dwellings near reservoirs. All three applications were approved at the meeting.
At a single meeting the Coventry Zoning Board approved three separate dimensional‑variance applications: a post‑and‑beam barn at 935 Fishhill Road, and replacement single‑family dwellings on two Hill Farm Camp condominium lots that required rear‑setback relief from reservoir buffers.
Dean and Sandra Capuano: barn variance approved The board approved a dimensional variance that will allow owners Dean and Sandra Capuano to build a 42‑by‑58 two‑story post‑and‑beam barn at 935 Fishhill Road, totaling approximately 2,750 square feet where the town's accessory‑structure limit is 1,200 square feet. The applicant said the building will be used for vehicle and equipment storage and interior storage; no plumbing or heating is planned. The planning staff reported no concerns in the staff report and a nearby neighbor submitted a letter of support. The board voted to approve the application; the record does not show a roll‑call with individual member names.
Olson/Huron, Hill Farm Camp Road: rear‑setback relief approved David Olson and Elizabeth Huron received approval to replace an existing dwelling at 38 Hill Farm Camp Road with a new house that will sit approximately 42 feet from the pond where a 90‑foot rear setback is required. The applicants said the new dwelling replaces an older structure dating from 1948 and will remove an existing cesspool; the homeowners provided evidence of coordination with the condominium association and said a new, permitted wastewater system would be placed on common land. The board noted wetland‑buffer jurisdiction and that the applicants had applied for or obtained required DEM permits; the board approved the variance.
Coyne, Hill Farm Camp Road: rear‑setback relief approved George and Claudette Coyne received similar relief for 34 Hill Farm Camp Road, where the existing dwelling sits close to Flat River Reservoir. The Coynes proposed to tear down the current camp structure and place the new house roughly in the center of the lot, at about 35 feet from the reservoir where 90 feet is required. Planning staff reported no concerns and the application included approvals from DEM and the homeowners association; the board voted to approve the dimensional variance as presented.
Procedure and context For all three items the board accepted the applicants' testimony and the staff report; motions to approve were made and seconded and the board recorded affirmative votes ("ayes have it"). The decisions included standard conditions of building and permitting review; the board did not require a separate ratification step for these relatively straightforward dimensional variances.
Ending The applicants may proceed with required building permits and any state approvals noted in their files. The board asked applicants to make sure required plans and wetland permits are on file with the planning office before construction.