Get Full Government Meeting Transcripts, Videos, & Alerts Forever!
Get email alerts on the Land Use topic
No spam. Unsubscribe anytime.
Design Review board approves Hansel Ford service building at Wilgen Court
Summary
The Design Review and Preservation Board unanimously approved a major design review for a new 13,925-square-foot Hansel Ford service building at 0 Wilgen Court. The project includes 14 service bays, a revised color palette and native pollinator landscaping; staff found it consistent with the general plan and environmental review.
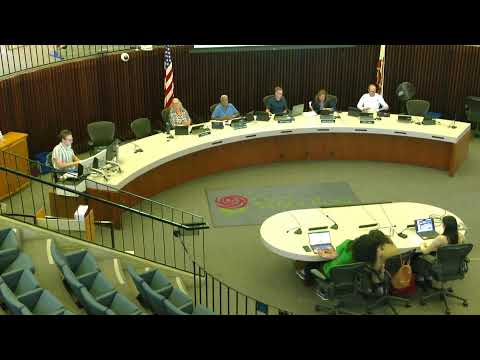
Santa Rosa — The Design Review and Preservation Board voted unanimously on June 19, 2025, to approve a major design review for the Hansel Ford Service Building at 0 Wilgen Court, authorizing a new 13,925-square-foot metal building with 14 commercial vehicle service bays.
Shannur, a city planner in the Planning and Economic Development Department, presented the proposal and said staff had reviewed the project under the California Environmental Quality Act and found it consistent with the city's General Plan and the Roseland Area/Sebastopol Road Specific Plan. "Staff has not received any public comment on the project and is able to make all of the required findings," Shannur told the board, and recommended approval by resolution.
Project details and changes from concept review
The subject parcel is about 1.45 acres and will retain much of the existing northern parking area while placing the new building on the southern portion of the site. Elevations submitted with the application show a metal building approximately 23 feet tall. The project team said color and architectural refinements requested at an earlier concept review were incorporated: the blue exterior was muted to a softer shade, awnings and bump-outs were added to improve the Wilgen Court-facing elevation, native pollinator plants were added to the landscaping palette, the previously proposed mezzanine was removed and separate locker-room facilities for male and female employees were included.
Architect Michael Baranowski, the project's architect, clarified access and egress: the primary day-to-day circulation for employees and vehicles will be from the Hansel Ford dealership parcel on Corby Avenue; a west-side door visible on the Wilgen Court elevation provides egress and a more finished façade on that frontage but is not intended to function as the primary employee entrance. Baranowski said the door and canopy were added to "make it look a little less commercial, a little more welcoming from the Wilgen side of the property."
Board questions and public comment
Board members asked about sustainability and site treatment; one member suggested designing the roof to be "solar-ready." The project team said the roof would use a white roofing material and that they had considered site surfacing improvements and a concrete apron at the building face. A member of the public, Janice Carmen, asked whether the fluids room and restrooms would be publicly accessible; staff and the applicant confirmed the service building is not intended for public access.
Vote and motion
A motion to approve the project passed unanimously. The recorded vote was: Board Member Anderson, yes; Board Member Ennis, yes; Board Member Drew Fajent, yes; Board Member Schwartz, yes; Chair Jones Carter, yes. The board—s approval adopted the staff recommendation to grant Major Design Review for the Hansel Ford Service Building, subject to any standard conditions noted in the staff report.
Ending
Staff will finalize permit paperwork and the applicant will proceed to any required building permits and construction-phase reviews. The board thanked the project team for incorporating prior concept-review suggestions.