Get Full Government Meeting Transcripts, Videos, & Alerts Forever!
Get email alerts on the Land Use Development topic
No spam. Unsubscribe anytime.
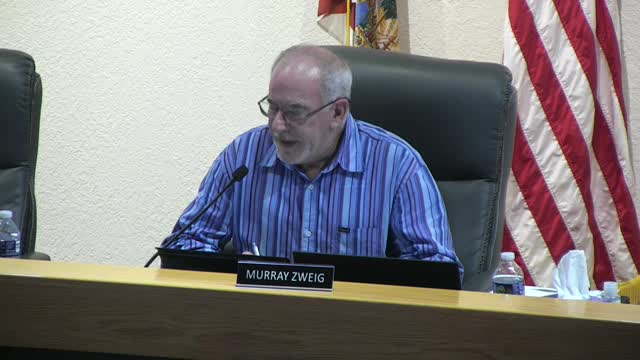
Parkland planning board approves Parkland Royale clubhouse, guardhouse and entry features
Summary
The City of Parkland Planning & Zoning Board on Aug. 14 approved Resolution 2025-056, granting final site-plan and community appearance approvals for the Parkland Royale Phase 2 clubhouse, guardhouse and entry features and correcting a lot notation for Lot 147.
The City of Parkland Planning & Zoning Board on Thursday approved Resolution 2025-056, granting final site-plan amendment and community appearance board approvals for the Parkland Royale Phase 2 clubhouse, guardhouse and entry features and correcting a notation for Lot 147.
The board's approval, made by motion from board member Joel Panabianco and seconded by Derek Bigsby, was unanimous. The resolution implements final design details for the clubhouse building and outdoor amenities, the guardhouse and entrance features off Loxahatchee Road, and updates a previously approved lot-area notation for Lot 147.
Planning staff member Caitlin Forbes opened the public hearing and summarized that the clubhouse and entry features had been conceptually approved in earlier reviews and returned to the board for final approval as required by prior conditions. Applicant representative Dennis Neely and Lennar representative Giselle Jimenez presented plans showing a clubhouse building of about 3,900 square feet (approximately 5,000 square feet when covered terraces are included), a pool and splash pad, and matching materials and paver patterns between the sales center and clubhouse. The applicant also noted a correction to a dimension originally shown as 27 feet that should read 26 feet on one set of plans.
Board members and project consultants addressed technical issues before the vote. City staff and the applicant said the city engineering department had provided a memo confirming the guardhouse location and vehicle queuing (stacking) meet required standards so queuing should not back up onto Loxahatchee Road. Bill Barbaro of Bowman Consulting, the project's engineer, said the project includes a driveway stub and utilities for the adjacent city park and that the perimeter fence is continuous except along the western property line where a berm, canal and the Everglades lie.
On accessibility and safety, the board discussed ADA compliance for the guardhouse and the clubhouse pool. The applicant said the guardhouse includes an ADA parking space and that the guardhouse threshold appears to meet the maximum half-inch change as detailed on the enlarged drawing shown to the board. Board members asked that the applicant evaluate whether a pool lift should be provided; the applicant and staff said the building department will determine whether a pool lift or other features are required under applicable ADAG/ADA rules during permitting. Fire-department concerns about turning radii were raised and the applicant reported the team ran vehicle-tracking (AutoTURN) analyses and that fire officials signed off after reviewing civil plans.
Board members also asked about ownership: Lennar confirmed it had closed on portions of the property since the original application was filed under a prior owner (Tuttle) and staff said the city and applicant would coordinate with the city attorney about updating ownership information on application forms as needed. No public comments were made on the item.
The board approved the resolution and the related site-plan/CAB applications by unanimous vote. The vote tally recorded on the transcript was: Fabio Rodriguez — yes; Derek Bigsby — yes; Todd Rogers — yes; Joe Kaplan — yes; Alex Lazowick — yes; Alex Sadievitz — yes; Chair Marie Zweig — yes.
Planning staff noted several upcoming items before the board, including a resubmission for a charter high-school expansion and a separate application for a storage building at an NSID site on Hillsborough.
The board's approval is final pending any ministerial steps required at permitting; staff and the applicant identified several follow-ups to be handled during permitting (building-department ADA checks, civil-plan updates for fire turning radii, and potential updates to application ownership records).