Get Full Government Meeting Transcripts, Videos, & Alerts Forever!
Get email alerts on the Community Center topic
No spam. Unsubscribe anytime.
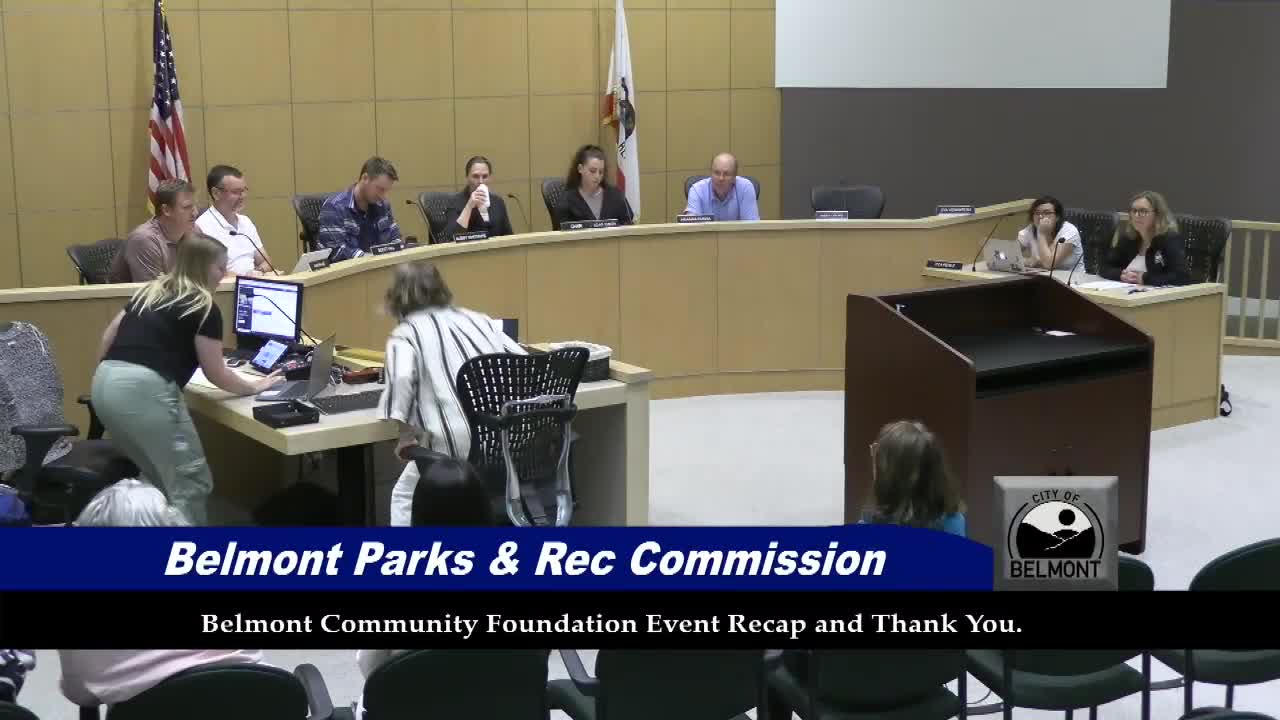
Belmont commissioners hear updated community center designs after large neighborhood festival
Summary
Belmont Parks and Recreation Commissioners on Sept. 3 heard an updated design and schedule from Group 4 for a proposed replacement of the Barrett Community Center, following a community festival organizers say attracted hundreds and produced early donations.
Belmont Parks and Recreation Commissioners on Wednesday heard a recap of the Belmont Community Foundation’s Imagine Together Festival and an updated design and timeline from Group 4 for a proposed replacement of the Barrett Community Center.
The festival, organizers said, drew what they estimate was “well over 700” people — possibly approaching 1,000 across the day — and produced several larger donations plus an individual match offer for gifts over $1,000. Group 4 presented revised “test-fit” floor plans and program options that would expand the facility from roughly 16,000 square feet today to an estimated 31,000–45,000 square feet in a rebuilt facility focused on multigenerational programs and resiliency functions.
Why it matters: commissioners and consultants framed the project as both a community amenity and a potential civic resiliency hub. Design and operating choices that affect cost and neighborhood impacts — whether to include a gymnasium, aquatics and nighttime field lighting, how to handle parking and access, and how to site dog amenities — remain unresolved and will affect planning, financing and any future ballot timing.
Group 4 said the project remains in a master-planning phase. Jonathan of Group 4 said that, if the project receives a “green light” to proceed to construction without interruptions, the city should expect roughly a 36–42 month schedule from that point to completion. He and colleagues emphasized that the drawings presented are test fits to show how different program packages (core community rooms vs. larger options that add gymnasium and aquatics) would fit onto the existing Barrett site.
Architects and staff highlighted several concrete details commissioners raised during the meeting: parking counts on drawings total about 161 spaces (on-site plus street), but practical on-the-ground capacity observed by staff and designers is closer to 80–90 spaces on a busy day; the design concept includes two playground areas (a secure preschool yard and a separate K–5 play area); tenant conversations have occurred with Footsteps Childcare, Stepping Stone and Heartbeat; and resiliency features under consideration include a generator and battery backup to support the site as an emergency resource when outages occur.
Commissioners and designers repeatedly noted community priorities raised at outreach events: requests for a pool and for formal dog amenities were the most frequent questions at the August festival, and both remain unresolved. Commissioners also pressed on safety, siting of dog areas relative to playgrounds, parking and drop-off geometry, bicycle parking and transit/drop-off access. Several commissioners urged the design team and staff to do outreach targeted at older adults and seniors so they see how the new center would serve them in addition to families and youth.
Group 4 said the project builds on 2019 outreach and earlier planning work; it will be returned to the City Council for further direction on Oct. 14. The architects reiterated that the red area in their program diagrams represents the core, fundable “base” facility and the right-hand options show additive program pieces (gym, aquatics) that the city could phase in depending on funding and policy choices.
Commissioners praised the Belmont Community Foundation’s August event for driving interest and asked staff to keep community engagement active through other city events and targeted outreach. No formal action was taken on the center design at the Sept. 3 meeting; the presentation was informational and intended to shape next steps.
Ending: Group 4 and city staff said they will refine cost estimates, continue stakeholder outreach (including tenant meetings and transit/parking coordination), and bring updated materials to the commission and Council as the city approaches decisions about scope and potential ballot timing.