Get Full Government Meeting Transcripts, Videos, & Alerts Forever!
Get email alerts on the Site Access Parking topic
No spam. Unsubscribe anytime.
Board approves Lehigh Street paving and garage conversion with conditions to reduce front‑yard paving
Summary
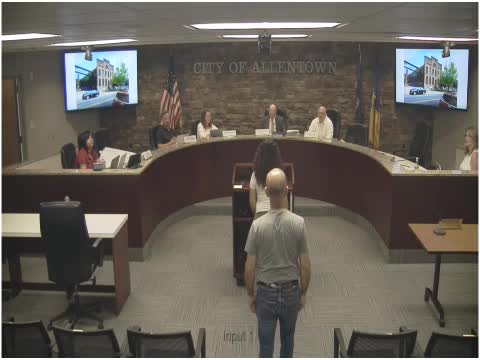
The Allentown Zoning Hearing Board on Aug. 11 approved relief for an existing Lehigh Street driveway and garage conversion that exceeded the 50 percent front‑yard paving limit, but conditioned approval on obtaining building permits and reducing excess paving while preserving safe turning movements.
The Allentown City Zoning Hearing Board on Aug. 11 approved relief for a Lehigh Street property where the existing paved front yard exceeds the ordinance limit of 50 percent paved area. The existing paved width was measured at about 56.9 percent of the required front yard; the board approved the request subject to conditions intended to restore some vegetative frontage while maintaining safe vehicle turning and loading.
Owner Jose Hernandez, represented in the hearing by Jennifer Plascencia (realtor and interpreter), said the current paved configuration allows safer on‑site turning at the intersection of Lehigh Street and Ninth Street Southwest and that the driveway layout was intended to avoid backing into the roadway. The zoning officer explained the ordinance metric (maximum 50 percent of the required front yard may be paved) and noted the property’s front width is 65 feet, putting 32.5 feet as the 50 percent threshold; the applicant’s paving was roughly 37 feet of width, creating a 6.9 percent excess relative to the ordinance write‑up used in the ad.
The board discussed public safety and aesthetics and concluded that some of the paving farthest from the curb cut could be reclaimed as lawn or landscape while preserving sufficient paved area for safe turning and for loading/unloading. The board conditioned its approval on (1) the applicant obtaining all required building permits for the garage conversion (work done without permits is being regularized), and (2) reducing paved area on the far side of the curb cut as is practical while maintaining safe turning movements and loading/unloading utility. The board asked municipal staff to coordinate calculations for turning maneuvers and suggested involving the Bureau of Engineering to determine the minimum paved area required to maintain safe access.
Board members said the applicant must return with documentation to the zoning office showing the altered paving plan meets the turning‑movement needs agreed in the hearing and that permits for the garage conversion are obtained. The motion to approve with those conditions passed unanimously.
The transcript notes the applicant is in the process of obtaining building permits for the interior conversion and that staff will follow up on precise paving and turning‑radius calculations. No objectors were recorded at the hearing.