Get Full Government Meeting Transcripts, Videos, & Alerts Forever!
Get email alerts on the Housing Development topic
No spam. Unsubscribe anytime.
Board approves HP Allentown plan to add 20 units at historic Gordon Street building
Summary
The Zoning Hearing Board approved an application by HP Allentown LLC to add 20 dwelling units in an existing historic building on Gordon Street, raising the property's unit total to 158; the applicant will provide 23 new parking spaces and 18 storage units and must meet building permit requirements for the garage conversion.
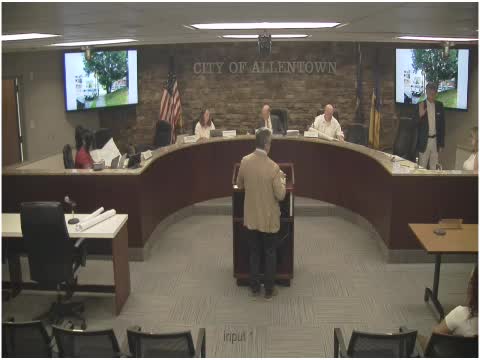
The Allentown City Zoning Hearing Board on Aug. 11 approved HP Allentown LLC’s request to add 20 apartment units in an existing historic building on Gordon Street, bringing the site’s total to 158 units if the plan is built as testified.
Owner Nat Hyman testified the building has structural issues but that the applicant plans to rehabilitate the structure and use existing space to create additional units. Hyman said the current project would add 20 units in the building that is otherwise vacant; he described measures to provide 23 new parking spaces (about 1.15 spaces per new unit) and 18 exterior lockable storage sheds to meet the zoning requirement for storage tied to the new units.
Hyman described the site’s history and the building’s condition — including roof removal and wall reinforcement work — and said the proposed unit sizing follows the developer’s previous approvals on the broader property. The zoning officer and board discussed parking, storage and prior approvals; the applicant said required building and trade permits will be obtained for interior work and that existing storage arrangements elsewhere on the property also provide capacity.
Board members noted the building pre‑existed the applicant and said the applicant did not create the hardship. Members said the proposed increase — five units more than a previously approved 153‑unit configuration — appeared to be a small change that would not adversely affect surrounding properties. A motion to approve the application, subject to construction and operation as testified, passed unanimously.
The board admitted exhibits including floor plans and a site plan. The board’s approval is conditional on the applicant obtaining the necessary building permits for the garage conversion and on constructing the parking and storage as described in testimony.