Get Full Government Meeting Transcripts, Videos, & Alerts Forever!
Get email alerts on the Land Development topic
No spam. Unsubscribe anytime.
Zoning board treats Northridge slopes as man‑made, allows City Center to disturb steep areas for school parcel
Summary
The Allentown Zoning Hearing Board on Aug. 11 interpreted steep slopes on the former Allentown State Hospital (Northridge) site as man‑made and approved disturbance tied to a school parcel and related road improvements.
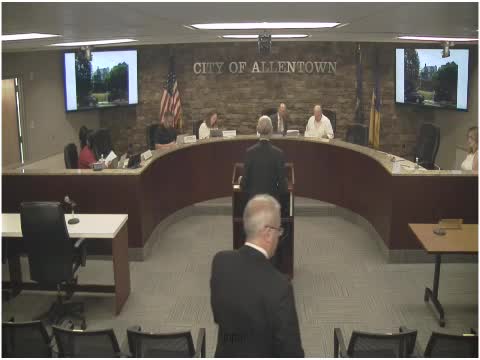
The Allentown City Zoning Hearing Board on Aug. 11 approved an interpretation that large portions of steep slopes on the former Allentown State Hospital property (the Northridge site) are man‑made and therefore not regulated in the same way as natural slopes, clearing the way for limited disturbance tied to a school and related infrastructure.
Dennis McCarthy, counsel for City Center Investment Corp., told the board the company seeks variances from sections 6.60–6.63(e)(1) and (e)(2) of the zoning ordinance to permit: disturbance of about 15,802 square feet of slopes between 25% and 35% (within a 36.35‑acre NPDES boundary) and disturbance of about 10,892 square feet of slopes greater than 35%. City Center plans to create a 16.65‑acre parcel for a public elementary school and to construct on‑ and off‑site improvements tied to that parcel.
Witnesses for the applicant included Jack Riley, senior project manager for City Center Investment Corp., and Paul McNamara, a registered professional engineer with McNamara Engineering Associates. Riley described the proposed school parcel as a 202,000‑square‑foot building with capacity for approximately 1,200 students and 120 staff, along with a multipurpose athletic field and a 1,300‑square‑foot maintenance building. City Center plans to construct roughly 2,000 linear feet of Northridge Drive and a roundabout (the Northridge Connector) to serve the development.
McNamara presented aerial mapping and site exhibits showing slope delineations and the footprint of proposed disturbances. He testified that the slope contours and historical site features (former buildings, parking lots and roadways that the state demolished prior to City Center’s purchase) indicate the steep slopes were created by previous earth‑moving and are therefore essentially man‑made. He also explained the NPDES boundary as the drainage area included in stormwater permitting and said the project had achieved administrative completeness with the Lehigh County Conservation District and was in technical review with that agency and DEP.
City Center’s materials quantify the areas involved: roughly 24,284 square feet of 25–35% slope within the NPDES boundary (about 15,802 square feet proposed to be disturbed) and about 40,003 square feet of slopes over 35% (about 10,892 square feet proposed to be disturbed). For context, the applicant noted the excess requested disturbance for the 25–35% category after accounting for the 25% allowance is approximately 9,731 square feet — under a quarter‑acre of the 36.35‑acre boundary. The over‑35% slope disturbance represents about 0.69% of the total 36.35‑acre area.
Board discussion focused on whether the ordinance’s steep‑slope provisions should apply to slopes created by prior lawful earth‑moving and on precedent in past decisions. One board member proposed an interpretive ruling — rather than a variance — that prior earth‑moving created the slopes and that, because of that genesis and the site’s unusual characteristics, the slopes need not be regulated as natural slopes for the purposes of this application. The motion to approve the application on that interpretive basis carried unanimously.
The board recorded the motion as an interpretation that the steep slopes were created by previous earth‑moving activity and that the requested disturbance is consistent with that interpretation. The hearing record includes applicant site plans, steep‑slope exhibits, and a memorandum of law admitted as exhibits. No objectors were identified in the hearing record, and planning and engineering reviews were noted as ongoing with municipal staff and DEP.