Get Full Government Meeting Transcripts, Videos, & Alerts Forever!
Get email alerts on the Community Center topic
No spam. Unsubscribe anytime.
Howell committee reviews design estimate for multigenerational center, seeks council direction
Summary
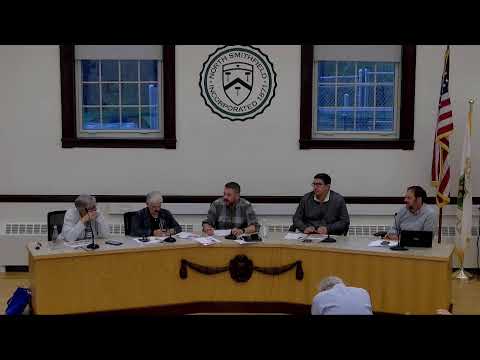
The Howell Multi Generational Building Committee reviewed a design-development cost estimate for a proposed multigenerational community center in North Smithfield, discussed potential value-engineering reductions and grant uses, and asked consultants and staff to prepare updated costs for the town council.
Howell Multi Generational Building Committee members on Aug. 21 reviewed a design-development cost estimate for the proposed Howell Multigenerational Community Center in North Smithfield and asked project consultants and town staff to produce updated, council-ready cost summaries and alternate bid items.
The committee focused on a rising all-in project estimate and possible ways to reduce the town's funding gap. Joel, consultant (BH+A), said the current all-in estimate — including escalation, contingencies and soft costs — was about $7.05 million, and committee members said the town has about $4 million committed plus a $1 million grant, leaving a multi-hundred-thousand- to million-dollar shortfall that must be addressed before final approvals.
Why it matters: The estimate determines whether the project can move from the design-development (DD) phase into construction documents (CDs) and stay within the town's available funding and grant conditions. Committee members repeatedly emphasized preserving core program elements for a functioning multigenerational center while identifying nonessential items that could be trimmed or listed as alternates.
Committee discussion and key details
Members compared the Howell project to nearby bids, noting differences in scope and site work. A committee member, Mister Savini, cautioned against direct comparisons with a 14,000-square-foot, prefabricated metal building in Woonsocket that had a reported low bid of $6.4 million because that project excluded major site work and had a different building type.
Consultants walked the committee through the DD estimate, explaining that the contractor-level markups (insurance, bonding, general conditions, overhead and profit) are included in the presented building-and-site totals. Joel said the estimate now shows roughly $6.05 million for building plus site components before some contingencies and soft costs are layered in, producing the roughly $7.05 million all-in figure presented to the committee.
The group identified several possible value-engineering items that together could reduce the estimate by about $500,000 if the committee chose to remove or make them ad alternates. Those items include landscaping elements, an optional dividing partition in the multipurpose room, two roll-up kitchen doors, an expanded audiovisual/security package, a $100,000 exterior basketball-court rebuild (driven largely by replacement foundations for hoops), exterior signage/flagpole work and other site features.
Kitchens, generators and shelter capability
Committee members discussed two kitchen options: a code-compliant commercial kitchen (in the current budget) and a simpler warming kitchen that would rely on catered food. Joel described the commercial kitchen as capable of on-site meal preparation and meeting Department of Health requirements for congregate feeding in emergencies, and he said a generator is an ad alternate but would make the building more suitable as a warming or emergency shelter. Committee members generally favored retaining the commercial kitchen and generator because of resiliency and long-term program uses.
Site work, demolition and layout
Consultants reported unknowns uncovered during site work that added cost, including removal of an existing flagpole foundation, a traffic-circle retaining wall, fencing and other miscellaneous demolition allowances (one allowance cited at $10,000). The estimate includes large earthwork numbers — consultants noted approximately 2,700 cubic yards of imported material on the current layout and suggested sliding the building about 30 feet on the site could reduce import/export earthwork and save an estimated midpoint of about $50,000, though that change could affect future addition footprints and required that the building remain outside regulated buffers for the DEM permit.
Grants, eligible site elements and next steps
Committee members and consultants discussed a roughly $1 million grant (committee members referenced HUD and other grant sponsors during the meeting) intended for outdoor/park improvements. Joel and other staff suggested the committee identify specific site elements the grant would clearly cover (for example: community garden irrigation, benches, pedestrian paving, bike racks and portions of parking that serve passive recreation). The committee asked consultants to draft a list of site items that could reasonably be proposed to the grant sponsor as eligible expenses and to return with updated cost breakdowns that separate building-core costs from site/alternate items.
Value-engineering and alternates
The consultants presented a set of ad alternates and deletable items intended to preserve the building's essential program while reducing the base bid. Examples discussed as alternates: eliminate two program rooms in an ad alternate (previously labeled alt 4), simplify audiovisual and security systems, remove decorative exposed wood trusses in the multipurpose room (replace with a similar-shaped closed ceiling to save several tens of thousands of dollars), and treat the basketball court as an add alternate tied to potential outdoor-grant funding.
Formal actions and committee directions
The committee approved the July 17 meeting minutes (motion by Missus Thibault; second by Mrs. Paulus; recorded vote: all in favor) and later moved to adjourn (mover not specified; multiple seconds; recorded vote: all in favor). The committee did not take a formal vote to move BH+A into construction documents at the meeting. Instead members agreed to present updated cost summaries to the town council; the committee scheduled an informational presentation to the council on Sept. 2 and proposed a joint meeting with the council (tentatively Sept. 18) so consultants and town staff can answer council questions together.
What the committee asked consultants and staff to do
- Produce updated, council-ready cost summaries that separate (a) core building-and-site construction costs, (b) owner/price contingencies and escalation, and (c) listed ad alternates and deletable items. - Prepare a prioritized list of site elements that could be proposed to the $1 million grant sponsor as eligible expenses. - Confirm demolition specifics and investigate whether town crews can perform any demolition tasks to reduce contractor scope and cost. - Provide a revised cost package in time for the town clerk's Wednesday deadline ahead of the next council packet.
Looking ahead
Committee members said they will present the updated materials to the town council on Sept. 2 and requested a joint session later in September to decide whether to authorize BH+A to proceed to construction documents. Committee members emphasized that while some costs can be trimmed, removing core elements risks producing a building that does not meet the committee's stated goal of a functioning multigenerational center.
Votes at a glance
- Approval of minutes (July 17): Moved by Missus Thibault; second by Mrs. Paulus. Outcome: approved (voice vote, all in favor). - Motion to adjourn: Mover not specified; multiple seconds. Outcome: approved (voice vote, all in favor).
Ending note: The committee closed the meeting after asking consultants and staff to return with updated cost breakdowns and grant-eligibility clarifications so the council can consider whether to fund the construction-document phase or request further revisions.