Perry County planning commission approves multiple land‑development plans, sets conditions for bakery relocation and lot changes
Summary
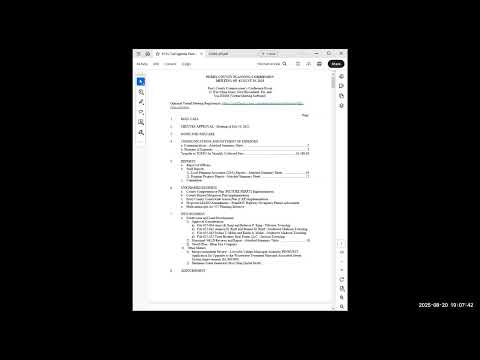
At its August meeting, the Perry County Planning Commission approved a series of waivers and land‑development plans including a bakery relocation, two lot‑split/subdivision plans and minor lot additions, and set conditions requiring a PennDOT HOP number and clearer parking limits and materials on one plan.
The Perry County Planning Commission on August (meeting date not specified) approved several waiver requests and land‑development plans, including the relocation of a bakery, a two‑lot residential subdivision and two small lot additions, while placing conditions on one commercial plan to show a PennDOT Highway Occupancy Permit number and to clarify parking area limits and materials.
The largest commercial item reviewed was the proposed relocation of a bakery (referred to in the record as the King bakery relocation). Commissioners approved the applicant’s waiver requests, then approved the land‑development plan conditioned on three items: the plan must show the PennDOT Highway Occupancy Permit (HOP) number, identify the outer limits of the proposed parking area on the plan, and specify construction materials for the parking surface. Planning staff said the HOP typically “stipulates the width of the access from the state highway” and that PennDOT standards will determine the driveway configuration; the commission recorded the approval after the applicant agreed to add the HOP number and additional parking details to the plan.
Commissioners also approved a two‑lot residential subdivision (filed by Joshua Miller) after granting requested modifications (bearings/distances, easements, final grading and erosion‑sediment controls). One commissioner voiced opposition to final approval of that house lot plan before the vote; the record shows the opposition but the plan was approved. A separate application by the Trout Brothers to add two small parcels to an existing 1.172‑acre lot received modification approvals and was approved as presented.
During the meeting the commission also voted to table a land‑development item until the next month when the applicant will clarify a parcel adjacent to a creek; the motion to hold the item was unanimous. The commission took routine administrative votes as well, approving July meeting minutes, ratifying staff review comments on municipal submissions, accepting the treasurer’s report, and voting to pay Tri‑County fees for the month.
No final action was taken on a conceptual proposal by the Blaine Fire Company to demolish an existing house and build a roughly 50‑by‑70‑foot storage/vehicle building on a small lot; commissioners discussed required state permits (HOP) and potential building‑permit restroom/septic issues and recommended that the applicant pursue a written neighbor concurrence for any setback waiver before formal application is submitted.
The commission recorded conditions and follow‑up steps on several approvals so staff can verify the HOP number, parking limits and material specifications before final land‑development sign‑off. Several speakers noted that handicap‑accessibility and building code compliance are handled through building‑permit review and the Department of Labor and Industry or the municipal building inspector, not through the county land‑development approval alone.
The commission adjourned after other business and routine votes.
AI generated
The text on this page is AI generated. Summaries, highlights, analysis, and video transcripts are all produced from the original source material.
AI can make mistakes, so if you spot one, and we will fix it for everyone.
Note: the source content is unaltered by us. Any content source we link to, be it a video, an audio recording, or a document, is presented exactly as its publisher released it. That publisher is usually a government body, sometimes an individual official or another organisation.