Get Full Government Meeting Transcripts, Videos, & Alerts Forever!
Get email alerts on the Housing topic
No spam. Unsubscribe anytime.
Planning commission recommends approval of 11-townhouse vesting map for 1530–1540 Pomeroy Avenue
Summary
The Santa Clara Planning Commission voted to recommend the City Council approve a vesting tentative subdivision map that would merge two partial parcels and allow a condominium subdivision for 11 townhouses at 1530 and 1540 Pomeroy Avenue, after staff found the project consistent with prior CEQA review and adopted approvals.
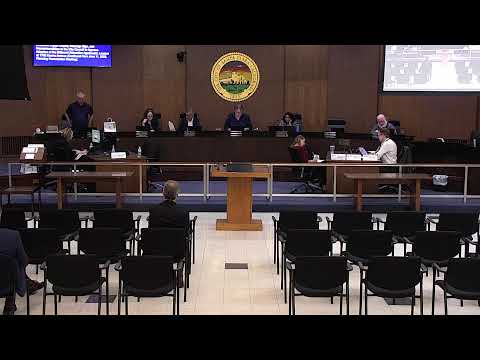
The Santa Clara Planning Commission on Aug. 13 recommended that the City Council approve a vesting tentative subdivision map to merge two partial parcels and create a condominium subdivision for 11 townhouses at 1530 and 1540 Pomeroy Avenue.
The commission’s action follows a staff presentation that said the project—previously approved for a smaller number of units but later expired—was retooled after a 2024 zoning update and was found consistent with the general plan, zoning, building code and an existing CEQA addendum. Nimisha Bridal, senior planner and project manager, said the current proposal matches development-review approvals and that an addendum concluded no new environmental impacts would occur beyond those analyzed earlier.
Commissioners pressed staff on setbacks, building height and a prior approval history. Commissioner (first reference) Commissioner Biagini moved that the commission find the proposed subdivision falls within the scope of the adopted CEQA addendum; Commissioner Buza seconded and the motion passed. Commissioner Biagini then moved to adopt the resolution recommending the City Council approve the vesting tentative subdivision map; Chair Kuru seconded and the motion passed.
Applicant Omid Shakeeri said the owner was prepared to record the map and commence construction once entitlements were recorded, and that the project returns to the same scale as earlier approvals because of the 2024 rezoning. Staff noted the project had completed public outreach and that earlier design changes (elevational changes, window alignment, simplified roof forms) addressed neighborhood comments.
The staff presentation described the site as two partial parcels totaling about 0.48 acre, one parcel zoned R-3 (medium-density residential) and the other rezoned to Mixed Use Community Commercial (MUCC). The approved development-review entitlement calls for three-story buildings: five attached townhomes on 1530 Pomeroy and six attached townhomes on 1540 Pomeroy, with private streets, surface parking and common open area. Staff also noted required subdivision consistency with the Subdivision Map Act and that the Subdivision Clearance Committee deemed the vesting tentative map complete.
Commissioners asked whether adjacent rear setbacks to an existing residence had been confirmed; staff said the submitted site plan showed a 10-foot setback to the property line from the building edge, but that the exact separation to the adjacent structure to the south would be verified in plan sheets. Commissioners also requested confirmation of prior approvals from 2021–2022 and whether unit heights changed; staff confirmed the prior approval included three‑story townhomes on one parcel and that the current proposal increases unit count to meet new zoning density.
The commission’s recommendations will be forwarded to the City Council for final action.